Welcome to 904 Stuart Road! Classic brick Colonial in prestigious Westover Hills. This spacious 4 bedroom, 2 1/2 bathroom home features hardwood floors, crown molding and timeless character throughout. The formal living room offers a wood burning fireplace and a large picture window, while adjacent the formal dining room. There is also a screened-in porch off the living room. The dining room perfect for entertaining also features a large picture window. The kitchen features a charming breakfast room with a vaulted ceiling and expansive picture window overlooking the lovely backyard. A den with real knotty pine paneling provides a cozy retreat or home office. Upstairs are three generous bedrooms plus a spacious primary bedroom with en-suite bathroom. The renovated en-suite bathroom features a low entry shower with sliding glass doors and tile surround. The finished lower level offers additional finished living space. The large rear entry garage has high ceilings. A whole house generator will put your mind to ease during any storm. Come tour this home which is beautifully situated in one of the area's most desirable neighborhoods!
Pending
$975,000
904 Stuart Rd, Wilmington, DE 19807
4beds
3,382sqft
Single Family Residence
Built in 1963
0.35 Acres Lot
$-- Zestimate®
$288/sqft
$95/mo HOA
What's special
- 16 days
- 67
- 3
Zillow last checked:
Listing updated:
Listed by:
Stephen Crifasi 302-576-6838,
Patterson-Schwartz - Greenville 3024294500,
Listing Team: The Crifasi Group
Source: Bright MLS,MLS#: DENC2111130
Facts & features
Interior
Bedrooms & bathrooms
- Bedrooms: 4
- Bathrooms: 3
- Full bathrooms: 2
- 1/2 bathrooms: 1
- Main level bathrooms: 1
Rooms
- Room types: Living Room, Dining Room, Bedroom 2, Bedroom 3, Bedroom 4, Kitchen, Den, Recreation Room, Primary Bathroom
Bedroom 2
- Features: Flooring - HardWood
- Level: Upper
- Area: 176 Square Feet
- Dimensions: 11 X 16
Bedroom 3
- Features: Flooring - HardWood
- Level: Upper
- Area: 176 Square Feet
- Dimensions: 16 X 11
Bedroom 4
- Features: Flooring - HardWood
- Level: Upper
- Area: 224 Square Feet
- Dimensions: 16 X 14
Primary bathroom
- Features: Attached Bathroom, Flooring - HardWood
- Level: Upper
- Area: 336 Square Feet
- Dimensions: 14 X 24
Den
- Features: Flooring - HardWood
- Level: Main
- Area: 208 Square Feet
- Dimensions: 16 X 13
Dining room
- Features: Crown Molding, Flooring - HardWood
- Level: Main
- Area: 210 Square Feet
- Dimensions: 14 X 15
Kitchen
- Features: Breakfast Nook, Cathedral/Vaulted Ceiling, Eat-in Kitchen, Kitchen - Gas Cooking
- Level: Main
- Area: 182 Square Feet
- Dimensions: 13 X 14
Living room
- Features: Crown Molding, Fireplace - Wood Burning, Flooring - HardWood
- Level: Main
- Area: 322 Square Feet
- Dimensions: 23 X 14
Recreation room
- Level: Lower
- Area: 728 Square Feet
- Dimensions: 26 X 28
Screened porch
- Level: Main
- Area: 168 Square Feet
- Dimensions: 14 X 12
Heating
- Forced Air, Natural Gas
Cooling
- Central Air, Electric
Appliances
- Included: Dishwasher, Dryer, Microwave, Six Burner Stove, Washer, Gas Water Heater
Features
- Breakfast Area, Built-in Features, Ceiling Fan(s), Chair Railings, Crown Molding, Floor Plan - Traditional, Formal/Separate Dining Room, Eat-in Kitchen, Primary Bath(s), Recessed Lighting
- Flooring: Wood
- Basement: Finished
- Number of fireplaces: 1
- Fireplace features: Brick
Interior area
- Total structure area: 3,382
- Total interior livable area: 3,382 sqft
- Finished area above ground: 2,654
- Finished area below ground: 728
Video & virtual tour
Property
Parking
- Total spaces: 5
- Parking features: Garage Faces Rear, Inside Entrance, Attached, Driveway, Off Street
- Attached garage spaces: 2
- Uncovered spaces: 3
Accessibility
- Accessibility features: None
Features
- Levels: Two
- Stories: 2
- Patio & porch: Screened, Screened Porch
- Exterior features: Sidewalks
- Pool features: None
Lot
- Size: 0.35 Acres
- Dimensions: 100 x 155
Details
- Additional structures: Above Grade, Below Grade
- Parcel number: 0702
- Zoning: NC15
- Special conditions: Standard
Construction
Type & style
- Home type: SingleFamily
- Architectural style: Colonial
- Property subtype: Single Family Residence
Materials
- Brick
- Foundation: Block
Condition
- Excellent
- New construction: No
- Year built: 1963
Utilities & green energy
- Sewer: Public Sewer
- Water: Public
Community & HOA
Community
- Subdivision: Westover Hills
HOA
- Has HOA: Yes
- HOA fee: $1,137 annually
Location
- Region: Wilmington
Financial & listing details
- Price per square foot: $288/sqft
- Tax assessed value: $765,500
- Annual tax amount: $6,328
- Date on market: 9/11/2026
- Listing agreement: Exclusive Right To Sell
- Ownership: Fee Simple
Estimated market value
Not available
Estimated sales range
Not available
Not available
Price history
| Date | Event | Price |
|---|---|---|
| 9/11/2026 | Pending sale | $975,000$288/sqft |
Source:  Bright MLS #DENC2111130 Report a problem Bright MLS #DENC2111130 Report a problem | ||
Public tax history
| Year | Property taxes | Tax assessment |
|---|---|---|
| 2025 | $6,328 -2.7% | $765,500 +311.3% |
| 2024 | $6,501 +14.2% | $186,100 |
| 2023 | $5,692 -0.8% | $186,100 |
| 2022 | $5,739 -1.7% | $186,100 |
| 2021 | $5,835 -0.3% | $186,100 |
| 2020 | $5,855 +0.2% | $186,100 |
| 2019 | $5,846 +3.4% | $186,100 |
| 2017 | $5,653 +7.2% | $186,100 |
| 2016 | $5,273 | $186,100 |
| 2015 | $5,273 +7.3% | $186,100 |
| 2014 | $4,913 | $186,100 |
| 2013 | -- | $186,100 |
| 2012 | -- | $186,100 |
| 2011 | -- | $186,100 |
| 2010 | -- | $186,100 |
| 2009 | -- | $186,100 |
| 2008 | -- | $186,100 |
| 2007 | -- | $186,100 |
| 2006 | -- | $186,100 |
| 2005 | -- | $186,100 |
| 2004 | -- | $186,100 |
| 2003 | -- | $186,100 |
| 2002 | -- | $186,100 +2.6% |
| 2001 | -- | $181,400 |
Find assessor info on the county website
Monthly payment
Est. payment
Payment breakdown
Explore the cost of this home by adjusting the details. Changes won't be saved.Climate risks
Neighborhood: Greenville
Nearby schools
Schools provided by the listing agent
- District: Red Clay Consolidated
Source: Bright MLS. This data may not be complete. We recommend contacting the local school district to confirm school assignments for this home.
Similar homes
- $950,0004 bd3 ba2.7k sqft1 Briars Ln, Wilmington, DE 19807For Sale
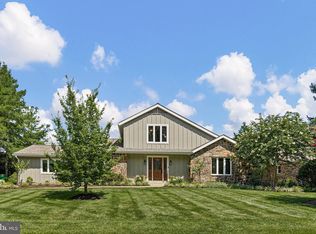
 MLS ID #DENC2110748, Nancy Greenberg, Compass. Bright MLS
 - $849,0004 bd2 ba2.4k sqft710 Greenwood Rd, Wilmington, DE 19807For Sale
 MLS ID #DENC2109594, Margaret Simpers, Compass. Bright MLS
 - $1,050,0004 bd3 ba3.1k sqft213 Greenock Dr, Wilmington, DE 19807For Sale
 MLS ID #DENC2108318, Maria McAnulty, Century 21 The Real Estate Store. Bright MLS
 - $759,0003 bd3 ba2.8k sqft1012 Warwick Ln, Wilmington, DE 19807For Sale
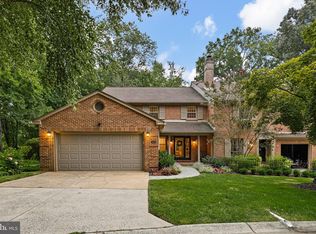 MLS ID #DENC2110722, Cathy Ortner, Compass. Bright MLS
 - $1,129,0005 bd4 ba4k sqft11 Devonshire Ct, Wilmington, DE 19807For SaleMLS ID #DENC2107682, Benjamin White, Compass. Bright MLS
- $849,9004 bd4 ba4.1k sqftNone Available, Wilmington, DE 19807For SaleMLS ID #DENC2107284, Brian Ferreira, BHHS Fox & Roach-Greenville. Bright MLS
- $715,0004 bd3 ba2.9k sqft109 Downs Dr, Wilmington, DE 19807For SaleMLS ID #DENC2106758, Laura Robelen, Long & Foster Real Estate, Inc.. Bright MLS
- $749,9003 bd3 ba3.2k sqft122 Downs Dr, Wilmington, DE 19807For SaleMLS ID #DENC2106652, Linda Chase, Compass. Bright MLS
- $735,0003 bd3 ba4.4k sqft7 Stabler Cir, Wilmington, DE 19807For SaleMLS ID #DENC2105992, Kathy Melcher, Coldwell Banker Rowley Realtors. Bright MLS
- $695,0004 bd4 ba2.9k sqft23 Gristmill Ct, Wilmington, DE 19803For SaleMLS ID #DENC2111030, Mr. Jacob Strusowski, BHHS Fox & Roach-Kennett Sq. Bright MLS
- $950,0005 bd4 ba4.9k sqft387 Ring Rd, Chadds Ford, PA 19317For SaleMLS ID #PADE2122422, Christina Bryson, Beiler-Campbell Realtors-Avondale. Bright MLS
- $699,9004 bd3 ba3k sqft1110 Webster Dr, Wilmington, DE 19803For SaleMLS ID #DENC2109974, Earl Endrich, BHHS Fox & Roach - Hockessin. Bright MLS
- $975,0005 bd5 ba4.5k sqft14 Stonebridge Dr, Hockessin, DE 19707For SaleMLS ID #DENC2107670, Steven Anzulewicz, Keller Williams Realty Wilmington. Bright MLS
- $1,250,0004 bd4 ba4.5k sqft514 Chariot Ct, Wilmington, DE 19808For SaleMLS ID #DENC2099358, Ping Xu, RE/MAX Edge. Bright MLS
- $964,9004 bd3 ba4.4k sqft1606 E Glenmont Ln, West Chester, PA 19380For SaleMLS ID #PACT2135896, Karen Boyd, Long & Foster Real Estate, Inc.. Bright MLS
- $900,0004 bd4 ba3.2k sqft1400 Hickory Hill Rd, Chadds Ford, PA 19317For SaleMLS ID #PACT2132182, Sunita Noronha, RE/MAX Main Line-West Chester. Bright MLS
- $665,0004 bd3 ba2.5k sqftNone Available, Hockessin, DE 19707For SaleMLS ID #DENC2111368, Pat Moran, Patterson-Schwartz-Brandywine. Bright MLS
- $600,0004 bd3 ba2.1k sqft306 Spalding Rd, Wilmington, DE 19803For SaleMLS ID #DENC2110596, Karen Legum, Long & Foster Real Estate, Inc.. Bright MLS
- $734,9904 bd3 ba3.3k sqftNone Available, Wilmington, DE 19803For SaleMLS ID #DENC2105060, Linda Hanna, Patterson-Schwartz-Hockessin. Bright MLS
- $945,0005 bd4 ba3.2k sqft1012 Robin Dr, West Chester, PA 19382For SaleMLS ID #PACT2133626, Marsia Seydoux, Long & Foster Real Estate, Inc.. Bright MLS
