Skip main navigation
Off market
Street View
  • $1,747,500

    904 Sulgrave Ln, Bryn Mawr, PA 19010

    4beds
    3baths
    3,887sqft
    SingleFamily
    Built in 1965
    1.06 Acres Lot
    $1,747,500 Zestimate®
    $450/sqft
    $6,017 Estimated rent

    Home value

    $1,747,500

    $1.63M - $1.92M

    $6,017/mo

    Zestimate® history
    Loading
    Loading...

    Owner options

    List your home for rent

    $6,017/mo

    Rent Zestimate®

    Find your next renter with Zillow Rental Manager. Plus, with online applications, you can quickly screen prospective tenants – for free.

    Learn more

    $6,017/mo

    Rent Zestimate®

    Refinance and save

    $11,953/mo

    Est. payment

    Refinancing to a lower rate could help reduce your monthly payments and save thousands over the life of the loan.

    See today's rates

    $11,953/mo

    Est. payment

    Explore your selling options

    Work with a Zillow partner agent

    Leverage their expertise and Zillow's premium Showcase listings to get your home seen by more buyers.

    Get started

    List with your own agent

    Get your home in front of millions of buyers by listing it on Zillow.

    Learn how to do it

    Sell it yourself

    Take full control of how buyers see your home on Zillow by listing For Sale by Owner (FSBO).

    List your home

    What's special


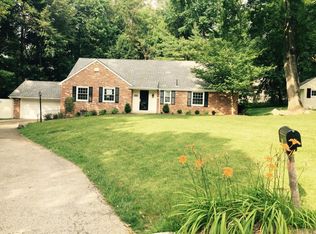
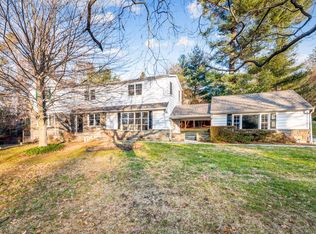
    Style meets comfort in this gorgeous, move-in ready, open layout home that has been impeccably updated and maintained. Almost every room has been remodeled including the kitchen, powder room, and primary bathroom full renovations. Newly sanded and stained hardwood floors are found throughout the home creating a nice flow from room to room. You will be delighted as soon as you step through the front door into the bright and welcoming foyer. To the left is the formal living room which features a wood burning fireplace and lovely French doors that open to the paved patio. Continuing through the main floor brings you to the open-concept family room and kitchen, which makes entertaining or spending time with loved ones even more enjoyable. The family room features a newly converted gas fireplace, built-in cabinetry, and large windows that fill the room with warm, natural light. The kitchen has been completely remodeled with a large L-shaped center island that extends to the family room making them one cohesive space. Miele stainless-steel appliances, quartz countertops, crisp white cabinets and a breakfast area complete the stunning kitchen. Directly off the kitchen and family room is the airy and bright formal dining room, as well as a mudroom that leads to the attached three-car garage. The convenient exercise room off the garage adds an additional 300 square feet and makes exercising much more enjoyable. A well-sized office and powder room completes the first floor. Upstairs is home to the four bedrooms, including the primary bedroom which features new hardwood floors, two walk-in closets and the luxurious, remodeled ensuite bathroom. The second bedroom features a juliet balcony overlooking the beautifully landscaped front yard. The third and fourth bedrooms are well-sized and share the spacious hall bathroom with a double sink vanity. The convenient second floor laundry room completes the upper level, and it does not end there! The basement is large and has been finished with new vinyl flooring, provides outside access and is the perfect playroom, gameroom or additional living space. This home is not only in move-in ready condition, but also perfectly situated on over an acre of flat usable land on a quiet and peaceful street. Proximity to major highways, the train to Center-city, award winning schools, and some of the best Main Line shopping and dining adds even more value to this already valuable home. 904 Sulgrave Lane is ready to be loved by its new owners! 2022-07-13

    This property is off market, which means it's not currently listed for sale or rent on Zillow. This may be different from what's available on other websites or public sources.

    Facts & features

    Interior

    Bedrooms & bathrooms
    • Bedrooms: 4
    • Bathrooms: 3
    Heating
    • Forced air, Gas
    Cooling
    • Central
    Appliances
    • Included: Dishwasher, Microwave, Refrigerator
    Features
    • Basement: Unfinished
    • Has fireplace: Yes
    Interior area
    • Total interior livable area: 3,887 sqft

    Property

    Parking
    • Total spaces: 3
    • Parking features: Garage - Attached
    Features
    • Exterior features: Other
    Lot
    • Size: 1.06 Acres
    Details
    • Parcel number: 36050276200

    Construction

    Type & style
    • Home type: SingleFamily
    • Architectural style: Conventional
    Condition
    • Year built: 1965

    Community & HOA

    Location
    • Region: Bryn Mawr

    Financial & listing details

    • Price per square foot: $450/sqft
    • Tax assessed value: $703,530
    • Annual tax amount: $14,768

    Price history

    DateEventPrice
    8/17/2022Sold$1,249,000+4.5%$321/sqft
    Source: Bright MLS #PADE2026406 Report a problem
    6/21/2022Pending sale$1,195,000$307/sqft
    Source: Berkshire Hathaway HomeServices Fox & Roach, REALTORS #PADE2026406 Report a problem
    6/21/2022Contingent$1,195,000$307/sqft
    Source: Bright MLS #PADE2026406 Report a problem
    6/14/2022Listed for sale$1,195,000+39.8%$307/sqft
    Source: Bright MLS #PADE2026406 Report a problem
    7/25/2016Sold$855,000+3.6%$220/sqft
    Source: Public Record Report a problem
    5/18/2016Listed for sale$825,000+13.5%$212/sqft
    Source: BHHS Fox & Roach #6794902 Report a problem
    7/29/2004Sold$727,000+59.8%$187/sqft
    Source: Public Record Report a problem
    7/25/1995Sold$455,000$117/sqft
    Source: Public Record Report a problem

    Public tax history

    YearProperty taxesTax assessment
    2025$14,768 +3.8%$703,530
    2024$14,224 +4.1%$703,530
    2023$13,660 +1.1%$703,530
    2022$13,511 $703,530
    2021$13,511 +454.3%$703,530 +57.6%
    2020$2,438 -83.8%$446,370
    2019$15,090 +2%$446,370
    2018$14,796 +504%$446,370
    2017$2,450 -2%$446,370
    2016$2,500 $446,370
    2015$2,500 $446,370
    2014$2,500 +2.8%$446,370
    2013$2,433 +2.8%$446,370
    2012$2,366 +2.3%$446,370
    2011$2,312 +2%$446,370
    2010$2,266 +7.5%$446,370
    2009$2,108 $446,370
    2008$2,108 +6.1%$446,370
    2007$1,986 $446,370
    2006$1,986 $446,370
    2005$1,986 $446,370
    2004$1,986 +8.5%$446,370
    2003$1,830 +7.9%$446,370
    2002$1,696 $446,370
    2000$1,696 $446,370
    Find assessor info on the county website

    Neighborhood: 19010

    Nearby schools

    GreatSchools rating
    Schools provided by the listing agent
    • Elementary: ITHAN
    • Middle: RADNOR M
    • High: RADNOR H
    • District: Radnor Township

    Source: The MLS. This data may not be complete. We recommend contacting the local school district to confirm school assignments for this home.

    Get a cash offer in 3 minutes
    Find out how much your home could sell for in as little as 3 minutes with a no-obligation cash offer.
    Estimated market value
    $1,747,500
    Get a cash offer in 3 minutes
    Find out how much your home could sell for in as little as 3 minutes with a no-obligation cash offer.
    Estimated market value
    $1,747,500