Skip main navigation
Off market
  • $1,096,600

    904 Sundown Way, Erie, CO 80516

    5beds
    4,912sqft
    Single Family Residence
    Built in ----
    -- sqft lot
    $1,096,600 Zestimate®
    $223/sqft
    $4,363 Estimated rent

    Home value

    $1,096,600

    $1.04M - $1.15M

    $4,363/mo

    Zestimate® history
    Loading
    Loading...

    Owner options

    List your home for rent

    $4,363/mo

    Rent Zestimate®

    Find your next renter with Zillow Rental Manager. Plus, with online applications, you can quickly screen prospective tenants – for free.

    Learn more

    $4,363/mo

    Rent Zestimate®

    Refinance and save

    $6,428/mo

    Est. payment

    Refinancing to a lower rate could help reduce your monthly payments and save thousands over the life of the loan.

    See today's rates

    $6,428/mo

    Est. payment

    Explore your selling options

    Work with a Zillow partner agent

    Leverage their expertise and Zillow's premium Showcase listings to get your home seen by more buyers.

    Get started

    List with your own agent

    Get your home in front of millions of buyers by listing it on Zillow.

    Learn how to do it

    Sell it yourself

    Take full control of how buyers see your home on Zillow by listing For Sale by Owner (FSBO).

    List your home

    What's special

    Gas fireplaceIn-ground trampolineFinished basementCustom finishesPrimary suiteWalk-in pantryVaulted ceilings

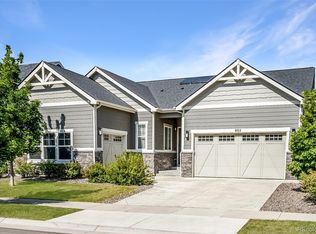
    Welcome to your dream home in Erie, CO! This stunning 5-bedroom, 4.5-bathroom residence is a perfect blend of style and comfort. The gourmet kitchen, complete with stainless appliances, a gas stove, granite countertops, and a walk-in pantry, is a chef's dream. The open floor plan allows for seamless transitions between rooms, perfect for entertaining. The house also features a butler's pantry and a bar fridge, adding to its luxurious appeal. The primary suite boasts a 5pc en suite bathroom and a spacious walk-in closet. The finished basement provides additional living space, while the office is perfect for those who work from home. The house also features a gas fireplace, vaulted ceilings, and custom finishes throughout. Outside, you'll find a fenced back yard with a covered patio and an in-ground trampoline, perfect for outdoor fun. The property also includes a 3-car garage and central AC for your convenience. Landscaping is included, ensuring your home always looks its best. This is more than just a home, it's a lifestyle. Welcome home! - Landscaping included - Schools - Elementary and Middle - Soaring Heights , High School - Erie High - One cat with additional $300 pet deposit and $35/mth pet rent. *Cat must be spayed or neutered - One dog - 35lbs or less with additional $300 pet deposit and $35/mth pet rent *While square footage is thought to be reliable, it is not guaranteed and should be independently verified. Portable Tenant Screening Reports (PTSR): 1) Applicant has the right to provide Aspen Management with a PTSR that is not more than 30 days old, as defined in 38-12-902(2.5), Colorado Revised Statutes; and 2) if Applicant provides Aspen Management with a PTSR, Aspen Management is prohibited from: a) charging Applicant a rental application fee; or b) charging Applicant a fee for Aspen Management to access or use the PTSR. If Applicant provides Aspen Management with a PTSR: a) the PTSR must be available to Aspen Management by a consumer reporting agency/third-party website that regularly engages in the business of providing consumer reports; 2) the PTSR must comply with all state and federal laws pertaining to use and disclosure of information contained in a consumer report by a consumer reporting agency; and c) Applicant certifies that there has not been a material change in the information in the PTSR, including the Applicant's name, address, bankruptcy status, criminal history, or eviction history, since the PTSR was generated.

    This property is off market, which means it's not currently listed for sale or rent on Zillow. This may be different from what's available on other websites or public sources.

    Zillow last checked:

    Listing updated:

    Source: Zillow Rentals

    Facts & features

    Interior

    Bedrooms & bathrooms
    • Bedrooms: 5
    • Bathrooms: 5
    • Full bathrooms: 4
    • 1/2 bathrooms: 1
    Heating
    • Fireplace
    Cooling
    • Central Air
    Appliances
    • Included: Refrigerator, Stove, WD Hookup
    Features
    • WD Hookup, Walk In Closet, Walk-In Closet(s)
    • Has basement: Yes
    • Has fireplace: Yes
    Interior area
    • Total interior livable area: 4,912 sqft

    Property

    Parking
    • Parking features: Attached
    • Has attached garage: Yes
    • Details: Contact manager
    Features
    • Patio & porch: Patio
    • Exterior features: 5pc En Suite Bathroom, Custom Finishes, Gourmet Kitchen, Granite Countertops, Inground Trampoline, Landscaping included in rent, Lawn, Open Floorplan, Spacious Closet, Stainless Appliances, Walk In Closet
    Details
    • Parcel number: 146717168024

    Construction

    Type & style
    • Home type: SingleFamily
    • Property subtype: Single Family Residence

    Community & neighborhood

    Location
    • Region: Erie

    HOA & financial

    Other fees
    • Deposit fee: $5,000

    Other

    Other facts
    • Available date: 07/17/2025

    Price history

    DateEventPrice
    8/4/2025Listing removed$4,200$1/sqft
    Source: Zillow Rentals Report a problem
    7/21/2025Price change$4,200-16%$1/sqft
    Source: Zillow Rentals Report a problem
    7/10/2025Price change$5,000-9.1%$1/sqft
    Source: Zillow Rentals Report a problem
    6/25/2025Listed for rent$5,500$1/sqft
    Source: Zillow Rentals Report a problem
    6/24/2025Listing removed$1,049,999$214/sqft
    Source: IRES as distributed by MLS GRID #1032990 Report a problem
    5/3/2025Listed for sale$1,049,999-7.5%$214/sqft
    Source: IRES as distributed by MLS GRID #1032990 Report a problem
    6/28/2022Sold$1,135,000+67.3%$231/sqft
    Source: Public Record Report a problem
    5/12/2020Sold$678,600$138/sqft
    Source: Public Record Report a problem

    Public tax history

    YearProperty taxesTax assessment
    2025$8,176 -10.2%$56,420 -3.7%
    2024$9,101 +28.5%$58,590 -1%
    2023$7,084 -1.5%$59,160 +37.7%
    2022$7,190 +258%$42,970 -2.8%
    2021$2,009 $44,210 +256.2%
    2020$2,009 +30242.6%$12,410 +90.3%
    2019$7 -99.4%$6,520 +65100%
    2018$1,062 +15938.7%$10
    2017$7 --

    Find assessor info on the county website

    Neighborhood: 80516

    Nearby schools

    GreatSchools rating
    Get a cash offer in 3 minutes
    Find out how much your home could sell for in as little as 3 minutes with a no-obligation cash offer.
    Estimated market value
    $1,096,600
    Get a cash offer in 3 minutes
    Find out how much your home could sell for in as little as 3 minutes with a no-obligation cash offer.
    Estimated market value
    $1,096,600