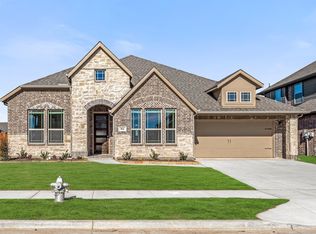
Like-New Luxury Living in Wildflower Ranch! Don't miss this North facing, pristine, nearly new Bloomfield Dewberry 5-bedroom, 3.5-bathroom home that shows just like a brand-new build! Designed with elevated finishes throughout, this home is an entertainer’s dream. The stunning chef’s kitchen boasts a large center island, built-in stainless steel appliances, a gas cooktop, double oven, and an oversized walk-in pantry with extra storage. The open-concept dining area flows seamlessly onto the covered patio featuring a built-in gas stub—perfect for grilling and outdoor entertaining. Relax in the living area where windows flood the space with natural light. The luxurious primary suite is a true retreat, featuring a charming window seat, ensuite bath with dual sinks, a deck-mount tub, separate shower and a spacious walk-in closet. Upstairs, you’ll find a second living or game room area with walk out balcony, four generously sized bedrooms and two additional bathrooms, including a Jack-and-Jill bath. Spacious 3-car garage featuring a sleek and durable epoxy-coated floor—perfect for easy maintenance, added style, and long-lasting protection! From the wood-look tile flooring to the granite and quartz countertops, every detail of this home exudes quality. Located in the sought-after Wildflower Ranch community, you’ll enjoy resort-style amenities, including a lazy river and sparkling pool. Don’t miss this opportunity to own a move-in-ready, like-new home in an unbeatable location. Schedule your showing today!
Sold
Price Unknown
904 Superbloom Ave, Fort Worth, TX 76177
5beds
3,263sqft
Single Family Residence
Built in 2022
7,492 Square Feet Lot
$481,400 Zestimate®
$--/sqft
$3,799 Estimated rent
Home value
$481,400
$453,000 - $515,000
$3,799/mo
Zestimate® history
Owner options
List your home for rent
$3,799/mo
Rent Zestimate®
Find your next renter with Zillow Rental Manager. Plus, with online applications, you can quickly screen prospective tenants – for free.
$3,799/mo
Rent Zestimate®
Refinance and save
$400/mo
Est. payment
Refinancing to a lower rate could help reduce your monthly payments and save thousands over the life of the loan.
$400/mo
Est. payment
Explore your selling options
Work with a Zillow partner agent
Leverage their expertise and Zillow's premium Showcase listings to get your home seen by more buyers.
Get startedList with your own agent
Get your home in front of millions of buyers by listing it on Zillow.
Learn how to do itSell it yourself
Take full control of how buyers see your home on Zillow by listing For Sale by Owner (FSBO).
List your homeWhat's special
Walk out balconyWood-look tile flooringEpoxy-coated floorBuilt-in stainless steel appliancesGranite and quartz countertopsNorth facingCharming window seat
Zillow last checked:
Listing updated:
Listed by:
Melissa Gaspari 0643909 972-836-9295,
JPAR West Metro 972-836-9295
Bought with:
Leonard McManaman
Keller Williams Frisco Stars
Source: NTREIS,MLS#: 20850544
Facts & features
Interior
Bedrooms & bathrooms
- Bedrooms: 5
- Bathrooms: 4
- Full bathrooms: 3
- 1/2 bathrooms: 1
Primary bedroom
- Features: Ceiling Fan(s), En Suite Bathroom, Garden Tub/Roman Tub, Separate Shower, Walk-In Closet(s)
- Level: First
- Dimensions: 14 x 15
Bedroom
- Features: En Suite Bathroom, Walk-In Closet(s)
- Level: Second
- Dimensions: 15 x 12
Bedroom
- Features: En Suite Bathroom, Walk-In Closet(s)
- Level: Second
- Dimensions: 14 x 14
Bedroom
- Level: Second
- Dimensions: 14 x 13
Breakfast room nook
- Level: First
- Dimensions: 11 x 11
Dining room
- Level: First
- Dimensions: 13 x 13
Game room
- Level: Second
- Dimensions: 19 x 12
Kitchen
- Features: Breakfast Bar, Built-in Features, Eat-in Kitchen, Granite Counters, Kitchen Island, Pantry, Stone Counters, Solid Surface Counters, Walk-In Pantry
- Level: First
- Dimensions: 13 x 11
Living room
- Level: First
- Dimensions: 16 x 17
Heating
- Central, Natural Gas, Zoned
Cooling
- Central Air, Ceiling Fan(s), Electric, Zoned
Appliances
- Included: Double Oven, Dishwasher, Electric Oven, Electric Water Heater, Gas Cooktop, Disposal, Microwave, Vented Exhaust Fan
Features
- Decorative/Designer Lighting Fixtures, High Speed Internet, Cable TV, Walk-In Closet(s)
- Flooring: Carpet, Tile
- Has basement: No
- Has fireplace: No
Interior area
- Total interior livable area: 3,263 sqft
Property
Parking
- Total spaces: 3
- Parking features: Door-Multi, Direct Access, Door-Single, Garage, Garage Door Opener, Oversized, Private, On Street
- Attached garage spaces: 3
- Has uncovered spaces: Yes
Features
- Levels: Two
- Stories: 2
- Patio & porch: Covered
- Exterior features: Private Yard, Rain Gutters
- Pool features: None
- Fencing: Wood
Lot
- Size: 7,492 Square Feet
- Features: Back Yard, Interior Lot, Lawn, Subdivision, Sprinkler System, Few Trees
- Residential vegetation: Grassed
Details
- Parcel number: R980130
Construction
Type & style
- Home type: SingleFamily
- Architectural style: Traditional,Detached
- Property subtype: Single Family Residence
Materials
- Brick
- Foundation: Slab
- Roof: Composition
Condition
- Year built: 2022
Utilities & green energy
- Sewer: Public Sewer
- Water: Public
- Utilities for property: Sewer Available, Water Available, Cable Available
Community & HOA
Community
- Features: Curbs
- Security: Prewired, Security System, Carbon Monoxide Detector(s), Fire Alarm, Smoke Detector(s)
- Subdivision: Wildflower Ranch - Tradition
HOA
- Has HOA: Yes
- Services included: All Facilities, Association Management, Maintenance Grounds, Maintenance Structure
- HOA fee: $400 semi-annually
- HOA name: Vision Community Mgmt
- HOA phone: 972-632-6326
Location
- Region: Fort Worth
Financial & listing details
- Tax assessed value: $521,000
- Annual tax amount: $13,541
- Date on market: 2/22/2025
- Cumulative days on market: 124 days
- Listing terms: Cash,Conventional,FHA,VA Loan
Price history
| Date | Event | Price |
|---|---|---|
| 7/24/2025 | Sold | -- |
Source: NTREIS #20850544 Report a problem | ||
| 7/21/2025 | Pending sale | $499,999$153/sqft |
Source: NTREIS #20850544 Report a problem | ||
| 6/26/2025 | Contingent | $499,999$153/sqft |
Source: NTREIS #20850544 Report a problem | ||
| 5/15/2025 | Price change | $499,999-2.9%$153/sqft |
Source: NTREIS #20850544 Report a problem | ||
| 4/10/2025 | Price change | $515,000-3.7%$158/sqft |
Source: NTREIS #20850544 Report a problem | ||
| 2/22/2025 | Listed for sale | $535,000$164/sqft |
Source: NTREIS #20850544 Report a problem | ||
| 12/6/2024 | Listing removed | $535,000$164/sqft |
Source: NTREIS #20737790 Report a problem | ||
| 12/6/2024 | Price change | $535,000-2.6%$164/sqft |
Source: NTREIS #20737790 Report a problem | ||
| 11/21/2024 | Price change | $549,000-2%$168/sqft |
Source: NTREIS #20737790 Report a problem | ||
| 9/28/2024 | Price change | $559,999-6.7%$172/sqft |
Source: NTREIS #20737790 Report a problem | ||
| 9/26/2024 | Listed for sale | $599,999+12.2%$184/sqft |
Source: NTREIS #20737790 Report a problem | ||
| 9/15/2023 | Sold | -- |
Source: NTREIS #20162667 Report a problem | ||
| 8/22/2023 | Pending sale | $534,990$164/sqft |
Source: NTREIS #20162667 Report a problem | ||
| 8/16/2023 | Price change | $534,990-0.9%$164/sqft |
Source: NTREIS #20162667 Report a problem | ||
| 8/3/2023 | Price change | $539,990-0.9%$165/sqft |
Source: NTREIS #20162667 Report a problem | ||
| 7/27/2023 | Price change | $544,990-0.9%$167/sqft |
Source: NTREIS #20162667 Report a problem | ||
| 7/21/2023 | Price change | $549,990-0.9%$169/sqft |
Source: NTREIS #20162667 Report a problem | ||
| 7/14/2023 | Price change | $554,990-0.9%$170/sqft |
Source: NTREIS #20162667 Report a problem | ||
| 7/6/2023 | Price change | $559,990-1.8%$172/sqft |
Source: NTREIS #20162667 Report a problem | ||
| 6/30/2023 | Price change | $569,990-0.8%$175/sqft |
Source: NTREIS #20162667 Report a problem | ||
| 2/22/2023 | Price change | $574,623-2.2%$176/sqft |
Source: NTREIS #20162667 Report a problem | ||
| 1/25/2023 | Price change | $587,623-2%$180/sqft |
Source: NTREIS #20162667 Report a problem | ||
| 1/10/2023 | Price change | $599,623-1.6%$184/sqft |
Source: NTREIS #20162667 Report a problem | ||
| 11/29/2022 | Price change | $609,623-4.7%$187/sqft |
Source: NTREIS #20162667 Report a problem | ||
| 10/11/2022 | Price change | $639,623-1.5%$196/sqft |
Source: NTREIS #20162667 Report a problem | ||
| 9/28/2022 | Price change | $649,623-2.6%$199/sqft |
Source: NTREIS #20162667 Report a problem | ||
| 9/13/2022 | Listed for sale | $666,623$204/sqft |
Source: NTREIS #20162667 Report a problem | ||
Public tax history
| Year | Property taxes | Tax assessment |
|---|---|---|
| 2025 | $11,827 -13.6% | $521,000 -12.3% |
| 2024 | $13,696 +68.4% | $593,991 +66.5% |
| 2023 | $8,134 +409% | $356,784 +456.4% |
| 2022 | $1,598 | $64,125 |
Find assessor info on the county website
Neighborhood: 76177
Nearby homes
- $580,4005 bd3 ba3.4k sqft900 Superbloom Ave, Justin, TX 76247Off Market
- $--5 bd5 ba4k sqft1001 Canuela Way, Fort Worth, TX 76177Sold

- $--4 bd3 ba2.5k sqft901 Superbloom Ave, Justin, TX 76247Sold
- $430,3004 bd2 ba2k sqft908 Superbloom Ave, Justin, TX 76247Off Market

- $486,7005 bd2 ba2k sqft905 Superbloom Ave, Fort Worth, TX 76177Off Market
- $541,4689,330 Square Feet1001 Canuela Way, Justin, TX 76247Off Market
- $542,2005 bd3 ba3.4k sqft912 Superbloom Ave, Justin, TX 76247Off Market
- $482,8004 bd2 ba2k sqft909 Superbloom Ave, Fort Worth, TX 76177Off Market
Nearby schools
GreatSchools rating
- 2/10Alan and Andra Perrin Elementary SchoolGrades: K-5Distance: 0.3 mi
- 6/10Chisholm Trail Middle SchoolGrades: 6-8Distance: 8.3 mi
- 5/10Northwest High SchoolGrades: 9-12Distance: 2.1 mi
Schools provided by the listing agent
- Elementary: Clara Love
- Middle: Chisholmtr
- High: Northwest
- District: Northwest ISD
Source: NTREIS. This data may not be complete. We recommend contacting the local school district to confirm school assignments for this home.
Get a cash offer in 3 minutes
Find out how much your home could sell for in as little as 3 minutes with a no-obligation cash offer.
Estimated market value
$481,400
Get a cash offer in 3 minutes
Find out how much your home could sell for in as little as 3 minutes with a no-obligation cash offer.
Estimated market value
$481,400
- Texas
- Denton County
- Justin
- 76177
- 904 Superbloom Ave
Nearby cities
Nearby neighborhoods
Nearby zip codes
Other Justin Topics
