Skip main navigation
Off market
  • $137,600

    904 Taylor Ave, Evansville, IN 47713

    3beds
    1,977sqft
    SingleFamily
    Built in 1917
    4,356 Square Feet Lot
    $137,600 Zestimate®
    $70/sqft
    $1,634 Estimated rent

    Home value

    $137,600

    $114,000 - $160,000

    $1,634/mo

    Zestimate® history
    Loading
    Loading...

    Owner options

    List your home for rent

    $1,634/mo

    Rent Zestimate®

    Find your next renter with Zillow Rental Manager. Plus, with online applications, you can quickly screen prospective tenants – for free.

    Learn more

    $1,634/mo

    Rent Zestimate®

    Refinance and save

    $873/mo

    Est. payment

    Refinancing to a lower rate could help reduce your monthly payments and save thousands over the life of the loan.

    See today's rates

    $873/mo

    Est. payment

    Explore your selling options

    Work with a Zillow partner agent

    Leverage their expertise and Zillow's premium Showcase listings to get your home seen by more buyers.

    Get started

    List with your own agent

    Get your home in front of millions of buyers by listing it on Zillow.

    Learn how to do it

    Sell it yourself

    Take full control of how buyers see your home on Zillow by listing For Sale by Owner (FSBO).

    List your home

    What's special

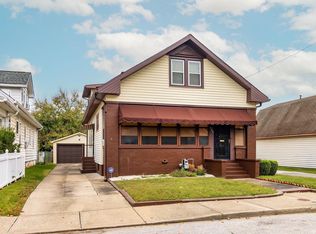
    Exceptionally nice one and a half story bungalow home located in an extremely well cared for neighborhood on Evansville's South side. Enter into the enclosed front porch and feel the warmth from the gas fireplace as you rock in your rocker overlooking the front lawn. Elegant formal living room with built in bookshelves flanking the wood burning fireplace. Detailed woodworking lead you to the formal dining room with a bold double window. Along the hallway you will find a remodeled full bath with built-in storage drawers and a tub/shower. There are two bedrooms on each side of the full bath and one could be used as the master bedroom. Inviting eat-in kitchen, which boasts a large amount of cabinetry and includes a dishwasher, refrigerator, range/oven, and microwave. An open split railed staircase lead you to the upper level which offers a fantastic bonus room with 2 closets and a half bath. The third bedroom overlooks the front of the home upstairs and must utilize a closet from the bonus room area. There is also a large walk-in attic storage closet off the bonus room. In the basement, you will find the laundry hook ups and plenty of the built-in storage shelves. The small backyard is host a brick patio and a garden trellis. At the end of the carport area is a large storage building with electricity. Great for your lawn care storage. An exquisite home in a established neighborhood, very reasonably priced! Surely the home for you.

    This property is off market, which means it's not currently listed for sale or rent on Zillow. This may be different from what's available on other websites or public sources.

    Facts & features

    Interior

    Bedrooms & bathrooms
    • Bedrooms: 3
    • Bathrooms: 2
    • Full bathrooms: 1
    • 1/2 bathrooms: 1
    Heating
    • Forced air, Gas
    Cooling
    • Central
    Appliances
    • Included: Dishwasher, Microwave, Refrigerator
    Features
    • Flooring: Carpet, Linoleum / Vinyl
    • Basement: Unfinished
    • Has fireplace: Yes
    • Fireplace features: masonry
    Interior area
    • Total interior livable area: 1,977 sqft

    Property

    Parking
    • Parking features: Carport, Garage
    Features
    • Exterior features: Brick
    Lot
    • Size: 4,356 Square Feet
    Details
    • Parcel number: 820632023056008029

    Construction

    Type & style
    • Home type: SingleFamily
    Materials
    • Frame
    • Foundation: Crawl/Raised
    • Roof: Shake / Shingle
    Condition
    • Year built: 1917

    Community & HOA

    Location
    • Region: Evansville

    Financial & listing details

    • Price per square foot: $70/sqft
    • Tax assessed value: $83,900
    • Annual tax amount: $1,698

    Price history

    DateEventPrice
    5/5/2016Listing removed$39,900$20/sqft
    Source: F.C. Tucker Emge REALTORS #201452556 Report a problem
    9/5/2015Price change$39,900-6.1%$20/sqft
    Source: F.C. Tucker Emge REALTORS #201452556 Report a problem
    12/11/2014Listed for sale$42,500-5.6%$21/sqft
    Source: F.C. Tucker Emge Realtors #201452556 Report a problem
    11/2/2014Listing removed$45,000$23/sqft
    Source: ERA First Advantage Realty, Inc. #201415147 Report a problem
    9/19/2014Price change$45,000-10%$23/sqft
    Source: ERA First Advantage Realty, Inc. #201415147 Report a problem
    5/2/2014Listed for sale$50,000+25.3%$25/sqft
    Source: ERA First Advantage Realty, Inc. #201415147 Report a problem
    11/6/2012Listing removed$39,900$20/sqft
    Source: ERA First Advantage Realty, Inc. #188020 Report a problem
    7/10/2012Price change$39,900-11.1%$20/sqft
    Source: ERA First Advantage Realty, Inc. #188020 Report a problem
    5/2/2012Price change$44,900-7.4%$23/sqft
    Source: ERA First Advantage Realty, Inc. #188020 Report a problem
    4/3/2012Price change$48,500-3%$25/sqft
    Source: ERA First Advantage #188020 Report a problem
    1/19/2012Listed for sale$50,000$25/sqft
    Source: iseemedia #188020 Report a problem

    Public tax history

    YearProperty taxesTax assessment
    2025$1,698 +1.9%$83,900 +6.6%
    2024$1,666 +93%$78,700 +3.7%
    2023$863 +5%$75,900 +95.1%
    2022$822 +2.3%$38,900 +6.9%
    2021$804 +0.2%$36,400
    2020$802 -0.4%$36,400 -0.3%
    2019$805 +0.2%$36,500
    2018$803 -35.8%$36,500 +0.8%
    2017$1,252 +55%$36,200 -0.3%
    2016$808 -4.5%$36,300 +2%
    2014$846 +7.9%$35,600 -49.1%
    2013$784 -46.8%$69,900 +0.9%
    2012$1,474 +863.5%$69,300 -9.2%
    2011$153 +8.1%$76,300
    2010$142 +9.4%$76,300
    2009$129 $76,300 -2.1%
    2008-- $77,900 +8.6%
    2007-- $71,700
    2006-- --
    2003-- $15,300
    2001-- $15,300
    Find assessor info on the county website

    Neighborhood: Tepe Park

    Nearby schools

    GreatSchools rating
    Schools provided by the listing agent
    • Elementary: Glenwood
    • Middle: Glenwood
    • High: Bosse
    • District: Evansville-Vanderburgh School Co

    Source: The MLS. This data may not be complete. We recommend contacting the local school district to confirm school assignments for this home.

    Get pre-qualified for a loan
    At Zillow Home Loans, we can pre-qualify you in as little as 5 minutes with no impact to your credit score.

    An equal housing lender. NMLS #10287.

    Sell for more on Zillow
    Get a Zillow Showcase℠ listing at no additional cost and you could sell for .
    $137,600
    2% more
    +$2,752
    With Zillow Showcase(estimated)
    $140,352