Motivated Seller is considering ALL offers! Move-in Ready! Luxury country living in Springtown, NO HOA & No City Taxes! Situated on over an acre, this 3-bedroom, 2.5-bath home offers exceptional craftsmanship, thoughtful upgrades, and resort-style outdoor amenities. The open-concept floor plan is designed for both everyday living and entertaining, featuring a spacious living room with a stunning stone fireplace and a kitchen complete with granite countertops and stainless steel appliances. The private primary suite provides a relaxing retreat with a beautifully appointed ensuite bath. Step outside to your own backyard oasis. The extended covered patio with outdoor fireplace & spacious patio swing overlooks a sparkling pool, while the covered outdoor bar with sink and dedicated grilling space creates the perfect setting for gatherings year-round. The fully fenced backyard with 9 ft privacy fence that offers privacy and room to enjoy the outdoors. A shop provides additional storage, workspace, or hobby space. Additional highlights include a mudroom, charming covered front porch, and oversized three-car garage. Combining luxury finishes, functional design, and incredible outdoor living, this property offers the perfect blend of comfort and country charm.
Under contract
Price cut: $5K (9/14)
$559,900
904 Taylor Br, Springtown, TX 76082
3beds
2,296sqft
Single Family Residence
Built in 2022
1 Acres Lot
$-- Zestimate®
$244/sqft
$-- HOA
What's special
Sparkling poolStunning stone fireplaceLuxury finishesOpen-concept floor planStainless steel appliancesDedicated grilling spaceIncredible outdoor living
- 102 days
- 1,300
- 142
Zillow last checked:
Listing updated:
Listed by:
April Hess 0707730,
Hess Heritage Homes 214-592-6426
Source: NTREIS,MLS#: 21303078
Facts & features
Interior
Bedrooms & bathrooms
- Bedrooms: 3
- Bathrooms: 3
- Full bathrooms: 2
- 1/2 bathrooms: 1
Primary bedroom
- Features: Ceiling Fan(s), Dual Sinks, En Suite Bathroom, Hollywood Bath, Separate Shower, Walk-In Closet(s)
- Level: First
- Dimensions: 19 x 14
Bedroom
- Features: Ceiling Fan(s)
- Level: First
- Dimensions: 11 x 12
Bedroom
- Features: Ceiling Fan(s)
- Level: First
- Dimensions: 12 x 11
Living room
- Features: Built-in Features, Fireplace
- Level: First
- Dimensions: 19 x 21
Office
- Features: Ceiling Fan(s)
- Level: First
- Dimensions: 12 x 12
Heating
- Central, Fireplace(s)
Cooling
- Central Air
Appliances
- Included: Dishwasher, Electric Cooktop, Electric Oven, Electric Water Heater, Disposal, Microwave
Features
- Cathedral Ceiling(s), Decorative/Designer Lighting Fixtures, Eat-in Kitchen, Granite Counters, High Speed Internet, Kitchen Island, Open Floorplan, Cable TV
- Flooring: Carpet, Ceramic Tile
- Windows: Window Coverings
- Has basement: No
- Number of fireplaces: 2
- Fireplace features: Wood Burning
Interior area
- Total interior livable area: 2,296 sqft
Video & virtual tour
Property
Parking
- Total spaces: 3
- Parking features: Door-Multi, Driveway, Garage, Garage Door Opener, Garage Faces Side
- Attached garage spaces: 3
Features
- Levels: One
- Stories: 1
- Patio & porch: Deck, Covered
- Exterior features: Outdoor Kitchen, Rain Gutters
- Pool features: Gunite, In Ground, Outdoor Pool, Pool, Water Feature
Lot
- Size: 1 Acres
- Features: Acreage, Back Yard, Cleared, Hardwood Trees, Lawn, Landscaped, Subdivision, Sprinkler System, Few Trees
Details
- Additional structures: Second Garage, Outbuilding, Other
- Parcel number: R000116633
Construction
Type & style
- Home type: SingleFamily
- Architectural style: Farmhouse,Modern,Detached
- Property subtype: Single Family Residence
Materials
- Brick, Rock, Stone, Stone Veneer
- Foundation: Slab
- Roof: Composition,Shingle
Condition
- Resale
- Year built: 2022
Utilities & green energy
- Sewer: Aerobic Septic, Septic Tank
- Water: Community/Coop
- Utilities for property: Electricity Available, Electricity Connected, Septic Available, Water Available, Cable Available
Community & HOA
Community
- Subdivision: Bittersweet Spgs Pc
HOA
- Has HOA: No
Location
- Region: Springtown
Financial & listing details
- Price per square foot: $244/sqft
- Annual tax amount: $9,325
- Date on market: 6/19/2026
- Cumulative days on market: 103 days
- Listing terms: Cash,Conventional,FHA,USDA Loan,VA Loan
Estimated market value
Not available
Estimated sales range
Not available
Not available
Price history
| Date | Event | Price |
|---|---|---|
| 9/20/2026 | Contingent | $559,900$244/sqft |
Source: NTREIS #21303078 Report a problem | ||
| 9/14/2026 | Listed for sale | $559,900-0.9%$244/sqft |
Source: NTREIS #21303078 Report a problem | ||
| 9/8/2026 | Contingent | $564,900$246/sqft |
Source: NTREIS #21303078 Report a problem | ||
| 9/5/2026 | Price change | $564,900-0.9%$246/sqft |
Source: NTREIS #21303078 Report a problem | ||
| 9/1/2026 | Price change | $569,900-0.9%$248/sqft |
Source: NTREIS #21303078 Report a problem | ||
| 8/27/2026 | Price change | $574,900-0.9%$250/sqft |
Source: NTREIS #21303078 Report a problem | ||
| 8/23/2026 | Price change | $579,900-0.9%$253/sqft |
Source: NTREIS #21303078 Report a problem | ||
| 8/21/2026 | Price change | $584,900-0.8%$255/sqft |
Source: NTREIS #21303078 Report a problem | ||
| 8/18/2026 | Price change | $589,900-0.8%$257/sqft |
Source: NTREIS #21303078 Report a problem | ||
| 8/15/2026 | Price change | $594,900-0.8%$259/sqft |
Source: NTREIS #21303078 Report a problem | ||
| 8/11/2026 | Price change | $599,900-1.5%$261/sqft |
Source: NTREIS #21303078 Report a problem | ||
| 7/29/2026 | Price change | $609,000-0.8%$265/sqft |
Source: NTREIS #21303078 Report a problem | ||
| 7/21/2026 | Price change | $614,000-0.8%$267/sqft |
Source: NTREIS #21303078 Report a problem | ||
| 7/8/2026 | Price change | $619,000-1.6%$270/sqft |
Source: NTREIS #21303078 Report a problem | ||
| 6/19/2026 | Listed for sale | $629,000-3.1%$274/sqft |
Source: NTREIS #21303078 Report a problem | ||
| 4/23/2025 | Listing removed | $4,500$2/sqft |
Source: Zillow Rentals Report a problem | ||
| 4/17/2025 | Listed for rent | $4,500$2/sqft |
Source: Zillow Rentals Report a problem | ||
| 3/31/2025 | Listing removed | $649,000$283/sqft |
Source:  Coldwell Banker Apex, Realtors #20746300 Report a problem Coldwell Banker Apex, Realtors #20746300 Report a problem | ||
| 3/27/2025 | Listing removed | $4,500$2/sqft |
Source: Zillow Rentals Report a problem | ||
| 2/5/2025 | Listed for rent | $4,500$2/sqft |
Source: Zillow Rentals Report a problem | ||
| 2/2/2025 | Listing removed | $4,500$2/sqft |
Source: Zillow Rentals Report a problem | ||
| 10/5/2024 | Listed for rent | $4,500$2/sqft |
Source: Zillow Rentals Report a problem | ||
| 10/4/2024 | Listed for sale | $649,000$283/sqft |
Source: NTREIS #20746300 Report a problem | ||
Public tax history
Tax history is unavailable.
Monthly payment
Est. payment
Payment breakdown
Explore the cost of this home by adjusting the details. Changes won't be saved.Climate risks
Neighborhood: 76082
Nearby schools
Schools provided by the listing agent
- Elementary: Springtown
- Middle: Springtown
- High: Springtown
- District: Springtown ISD
Source: NTREIS. This data may not be complete. We recommend contacting the local school district to confirm school assignments for this home.
Similar homes
- $535,0003 bd2 ba2.1k sqft149 Clayton Xing, Springtown, TX 76082For Sale
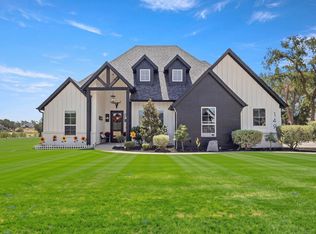 MLS ID #21378557, April Hess. NTREIS
 - $550,0004 bd2 ba2.4k sqft140 Clayton Xing, Springtown, TX 76082For Sale
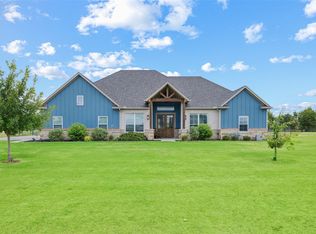 MLS ID #21333247, Angela Carney. NTREIS
 - $489,0003 bd2 ba2.3k sqft915 Taylor Br, Springtown, TX 76082For Sale
 MLS ID #21293049, Annissa Gotich. NTREIS
 - $555,0004 bd3 ba2.4k sqft129 Southern Ct, Springtown, TX 76082For Sale
 MLS ID #21287090, Ginger Trimble Knox. NTREIS
