Skip main navigation
Sold for $180,000
  • $180,000

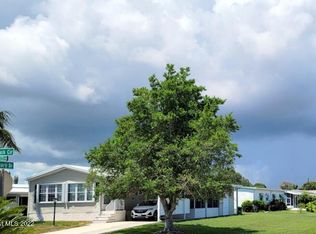
    904 Thrush Circle, Barefoot Bay, FL 32976

    2beds
    1,244sqft
    Manufactured Home, Single Family Residence
    Built in 1977
    3,920 Square Feet Lot
    $176,600 Zestimate®
    $145/sqft
    $1,853 Estimated rent

    Home value

    $176,600

    $161,000 - $194,000

    $1,853/mo

    Zestimate® history
    Loading
    Loading...

    Owner options

    List your home for rent

    $1,853/mo

    Rent Zestimate®

    Find your next renter with Zillow Rental Manager. Plus, with online applications, you can quickly screen prospective tenants – for free.

    Learn more

    $1,853/mo

    Rent Zestimate®

    Refinance and save

    $1,266/mo

    Est. payment

    Refinancing to a lower rate could help reduce your monthly payments and save thousands over the life of the loan.

    See today's rates

    $1,266/mo

    Est. payment

    Explore your selling options

    Work with a Zillow partner agent

    Leverage their expertise and Zillow's premium Showcase listings to get your home seen by more buyers.

    Get started

    List with your own agent

    Get your home in front of millions of buyers by listing it on Zillow.

    Learn how to do it

    Sell it yourself

    Take full control of how buyers see your home on Zillow by listing For Sale by Owner (FSBO).

    List your home

    What's special

    COME HOME TO BAREFOOT BAY...discover this beautifully maintained home featuring two spacious bedrooms and two fully renovated baths. The modern upgraded kitchen is equipped with brand-new appliances, perfect for cooking and entertaining. Gorgeous oak flooring adds warmth and elegance to the living space. Spacious walk-in closet in master 14x10. Enjoy relaxing outdoor moments in the screened in porch ideal for relaxing. Don't miss this opportunity to make this lovely home yours and all the resort style amenities that the Bay offers. New A/C updated Electric and updated plumbing.

    Zillow last checked:

    Listing updated:

    Listed by:

    Erica V Ogilvie 772-633-4779,

    RE/MAX Crown Realty

    Bought with:

    Melissa A Flowers, 3248852

    Dale Sorensen Real Estate Inc.

    Source: BeachesMLS,MLS#: R11097132MLS LogoOriginating MLS: BeachesMLS

    Facts & features

    Interior

    Bedrooms & bathrooms
    • Bedrooms: 2
    • Bathrooms: 2
    • Full bathrooms: 2
    • Main level bathrooms: 2
    • Main level bedrooms: 2
    Primary bedroom
    • Level: Main
    • Area: 144
    • Dimensions: 12 X 12
    Primary bedroom
    • Level: Main
    • Area: 144
    • Dimensions: 12 X 12
    Bedroom 2
    • Level: Main
    • Area: 120
    • Dimensions: 12 X 10
    Bedroom 2
    • Level: Main
    • Area: 120
    • Dimensions: 12 X 10
    Dining room
    • Level: Main
    • Area: 64
    • Dimensions: 8 X 8
    Dining room
    • Level: Main
    • Area: 64
    • Dimensions: 8 X 8
    Florida room
    • Level: Main
    • Area: 220
    • Dimensions: 22 X 10
    Florida room
    • Level: Main
    • Area: 220
    • Dimensions: 22 X 10
    Kitchen
    • Level: Main
    • Area: 96
    • Dimensions: 12 X 8
    Kitchen
    • Level: Main
    • Area: 96
    • Dimensions: 12 X 8
    Living room
    • Level: Main
    • Area: 224
    • Dimensions: 16 X 14
    Living room
    • Level: Main
    • Area: 224
    • Dimensions: 16 X 14
    Heating
    • Central, Electric
    Cooling
    • Central Air, Electric
    Appliances
    • Included: Dryer, Dishwasher, Electric Range, Electric Water Heater, Microwave, Refrigerator, Water Heater, Washer
    • Laundry: Inside, Laundry Closet
    Features
    • Main Level Primary, None
    • Flooring: Vinyl
    Interior area
    • Total structure area: 1,244
    • Total interior livable area: 1,244 sqft

    Property

    Parking
    • Total spaces: 1
    • Parking features: Attached Carport
    • Carport spaces: 1
    • Details: CarportSpaces:1.00
    Features
    • Levels: One
    • Stories: 1
    • Patio & porch: Patio, Screened
    • Exterior features: Outdoor Living Area
    • Pool features: Association
    • Has view: Yes
    • View description: Other
    • Waterfront features: None
    Lot
    • Size: 3,920 Square Feet
    • Dimensions: 50 x 80
    • Features: < 1/4 Acre
    Details
    • Parcel number: 303809js00134041
    • Zoning: mobile homes

    Construction

    Type & style
    • Home type: MobileManufactured
    • Property subtype: Manufactured Home, Single Family Residence
    Materials
    • Modular/Prefab, Vinyl Siding
    • Roof: Metal
    Condition
    • Resale
    • New construction: No
    • Year built: 1977

    Utilities & green energy

    • Electric: 3 Phase
    • Sewer: Public Sewer
    • Water: Public
    • Utilities for property: Sewer Available, Water Available

    Community & HOA

    Community
    • Subdivision: BAREFOOT BAY UNIT 2 PART 10
    HOA
    • Has HOA: No
    • Amenities included: Basketball Court, Bocce Court, Billiard Room, Clubhouse, Golf Course, Library, Picnic Area, Playground, Pickleball, Pool, Putting Green(s), Sports Fields, Shuffleboard Court, Tennis Court(s), Trail(s)
    • Services included: Common Areas, Recreation Facilities, Trash
    Location
    • Region: Barefoot Bay

    Financial & listing details

    • Price per square foot: $145/sqft
    • Tax assessed value: $110,600
    • Annual tax amount: $1,478
    • Date on market: 6/6/2025
    • Cumulative days on market: 28 days
    • Listing terms: Cash,Conventional
    • Road surface type: Paved

    Price history

    DateEventPrice
    8/1/2025Pending sale$189,000+5%$152/sqft
    Source: Space Coast AOR #1048200 Report a problem
    7/31/2025Sold$180,000-4.8%$145/sqft
    Source: BeachesMLS #R11097132 Report a problem
    7/8/2025Contingent$189,000$152/sqft
    Source: Realtor Association of Indian River County #288600 Report a problem
    6/5/2025Listed for sale$189,000+134.8%$152/sqft
    Source: Realtor Association of Indian River County #288600 Report a problem
    7/30/2004Sold$80,500+50.5%$65/sqft
    Source: Public Record Report a problem
    4/19/2004Sold$53,500+40.8%$43/sqft
    Source: Public Record Report a problem
    9/2/1993Sold$38,000$31/sqft
    Source: Public Record Report a problem

    Public tax history

    YearProperty taxesTax assessment
    2025$1,562 +5.7%$35,410 +2.9%
    2024$1,478 +4.3%$34,420 +3%
    2023$1,417 +7.4%$33,420 +3%
    2022$1,320 +4.4%$32,450 +3%
    2021$1,264 +3.1%$31,510 +1.4%
    2020$1,226 +7.6%$31,080 +2.3%
    2019$1,139 $30,390 +1.9%
    2018$1,139 +1960.3%$29,830 +2.1%
    2017$55 -94.8%$29,220 +2.1%
    2016$1,063 +1823%$28,620 +0.7%
    2015$55 +4.9%$28,430 +0.8%
    2014$53 $28,210 +4.5%
    2013-- $26,990 -4.5%
    2012$57 -21.2%$28,250 -3%
    2011$73 +14.7%$29,120 -3.9%
    2010$63 -68.2%$30,290 -28.1%
    2009$199 -41%$42,150 -19.4%
    2008$337 +7.5%$52,300 +14.7%
    2007$313 -62.1%$45,600 -2.6%
    2005$826 +2717.8%$46,830 +14.2%
    2004$29 +40.8%$41,010 +35.6%
    2003$21 +140.8%$30,240 +12.1%
    2002$9 +994.9%$26,980 +4.8%
    2001$1 $25,740 +3.8%
    2000-- $24,800
    Find assessor info on the county website

    Neighborhood: 32976

    Nearby schools

    GreatSchools rating
    Get a cash offer in 3 minutes
    Find out how much your home could sell for in as little as 3 minutes with a no-obligation cash offer.
    Estimated market value
    $176,600
    Get a cash offer in 3 minutes
    Find out how much your home could sell for in as little as 3 minutes with a no-obligation cash offer.
    Estimated market value
    $176,600