Skip main navigation
Off market
  • $464,800

    904 Thurston Ln, Glen Burnie, MD 21060

    4beds
    2,320sqft
    Townhouse
    Built in 2018
    1,600 Square Feet Lot
    $464,800 Zestimate®
    $200/sqft
    $3,070 Estimated rent

    Home value

    $464,800

    $442,000 - $488,000

    $3,070/mo

    Zestimate® history
    Loading
    Loading...

    Owner options

    List your home for rent

    $3,070/mo

    Rent Zestimate®

    Find your next renter with Zillow Rental Manager. Plus, with online applications, you can quickly screen prospective tenants – for free.

    Learn more

    $3,070/mo

    Rent Zestimate®

    Refinance and save

    $2,394/mo

    Est. payment

    Refinancing to a lower rate could help reduce your monthly payments and save thousands over the life of the loan.

    See today's rates

    $2,394/mo

    Est. payment

    Explore your selling options

    Work with a Zillow partner agent

    Leverage their expertise and Zillow's premium Showcase listings to get your home seen by more buyers.

    Get started

    List with your own agent

    Get your home in front of millions of buyers by listing it on Zillow.

    Learn how to do it

    Sell it yourself

    Take full control of how buyers see your home on Zillow by listing For Sale by Owner (FSBO).

    List your home

    What's special

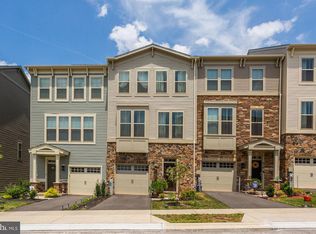
    Tucked away in a private corner of Tanyard Cove, this recently-built and well-kept 4 bedroom 4 bathroom townhome is full of the options and upgrades you've been waiting for! The curb appeal is the first thing you'll notice as you pull up, with charming stone accents, covered front patio, and craftsman detailing. Step into the foyer to find the gorgeous tile flooring that leads to the versatile main level bedroom. With a walkout exit, windows, and a powder room, this space is ideal for a family room, guest quarters, work from home space, hobby area, home gym, and so much more! The main level kitchen is the heart of the home, with stunning cream glazed cabinetry, neutral granite, stainless appliances, coffee bar, pantry, gas cooking, and huge island breakfast bar around which loved ones are sure to gather. Just off the kitchen, the bright and open living room features a cozy gas fireplace and access to the low-maintenance composite deck, the ideal layout for easy indoor/outdoor entertaining. The spacious dining room offers plenty of space for seating, china cabinet, and a bar area. The rich hardwood floors are a beautiful contrast to the fresh, neutral palette and the custom blinds provide soft, light-filtered privacy. The primary bedroom is an owner’s retreat, complete with dramatic tray ceiling, walk-in closet, dual counter-height vanity, and an oversized glass-enclosed shower. The upper level is completed with two additional well-sized bedrooms, full bathroom, and convenient laundry center. The fully fenced rear yard is a peaceful escape, complete with paver patio, lush lawn, and a gate to the community common areas. The attached garage provides easy interior access and is outfitted with a convenient storage rack. Situated on a quiet lot within Tanyard Cove North, the home backs to open community space and the serene wooded conservation area with miles of walking trails. This one-of-a-kind community offers a community clubhouse with a fitness center, party room, outdoor dining space, pavilion, firepit and a resort-style beach entry pool. Just a short walk will lead you to the community tot lot, dog park, tree house, Outdoor enthusiasts will love the ball field, kayak launch, and private community pier with boat slips for purchase. Tanyard Cove North is an ideal location that provides an “away from it all” feeling, yet with easy access to commuter routes, shopping, dining, nightlife, and recreation with a short drive to Fort Meade, NSA, Baltimore, Annapolis and much more! Schedule your private tour today and make this one yours to vacation everyday in your picture-perfect, move-in ready, carefree home.

    This property is off market, which means it's not currently listed for sale or rent on Zillow. This may be different from what's available on other websites or public sources.

    Facts & features

    Interior

    Bedrooms & bathrooms
    • Bedrooms: 4
    • Bathrooms: 2
    • Full bathrooms: 2
    • 1/2 bathrooms: 2
    Heating
    • Forced air, Gas
    Cooling
    • Central
    Interior area
    • Total interior livable area: 2,320 sqft

    Property

    Parking
    • Total spaces: 1
    • Parking features: Garage - Attached, Off-street
    Features
    • Exterior features: Stone, Vinyl
    Lot
    • Size: 1,600 Square Feet
    Details
    • Parcel number: 0386290246053

    Construction

    Type & style
    • Home type: Townhouse
    Materials
    • Roof: Shake / Shingle
    Condition
    • Year built: 2018

    Community & HOA

    HOA
    • Has HOA: Yes
    • HOA fee: $100 monthly
    Location
    • Region: Glen Burnie

    Financial & listing details

    • Price per square foot: $200/sqft
    • Tax assessed value: $398,900
    • Annual tax amount: $4,497

    Price history

    DateEventPrice
    11/26/2023Listing removed--
    Source: Bright MLS #MDAA2012724 Report a problem
    11/24/2021Sold$430,000-1.1%$185/sqft
    Source: Bright MLS #MDAA2012724 Report a problem
    11/2/2021Pending sale$435,000+4.8%$188/sqft
    Source: Bright MLS #MDAA2012724 Report a problem
    10/28/2021Listed for sale$415,000+18.6%$179/sqft
    Source: Bright MLS #MDAA2012724 Report a problem
    7/1/2018Listing removed$349,990$151/sqft
    Source: M/I Homes Report a problem
    6/28/2018Listed for sale$349,990$151/sqft
    Source: M/I Homes Report a problem
    1/12/2018Sold$349,990$151/sqft
    Source: Public Record Report a problem

    Public tax history

    YearProperty taxesTax assessment
    2025$4,497 +9.3%$398,900 +6.1%
    2024$4,115 +6.8%$375,800 +6.5%
    2023$3,851 +11.8%$352,700 +7%
    2022$3,444 +0.8%$329,600 +0.8%
    2021$3,418 +0.7%$327,100 +0.8%
    2020$3,395 +0.7%$324,600 +0.8%
    2019$3,372 +3.3%$322,100
    2018$3,266 +1069.4%$322,100 +1075.5%
    2017$279 $27,400
    Find assessor info on the county website

    Neighborhood: 21060

    Nearby schools

    GreatSchools rating
    Schools provided by the listing agent
    • District: Anne Arundel County

    Source: The MLS. This data may not be complete. We recommend contacting the local school district to confirm school assignments for this home.

    Get a cash offer in 3 minutes
    Find out how much your home could sell for in as little as 3 minutes with a no-obligation cash offer.
    Estimated market value
    $464,800
    Get a cash offer in 3 minutes
    Find out how much your home could sell for in as little as 3 minutes with a no-obligation cash offer.
    Estimated market value
    $464,800