5% lender incentive offered with the use of the seller’s in-house lender, Homeward Mortgage! Incentive may be used towards buyer closing costs and or rate buy-down, subject to lender approval and buyer qualification. *Tour this home anytime - no appointment or agent needed. Simply verify your ID at the door and explore on your own schedule, 7 days a week.
* The Kennedy is a single story home that offers 4 bedrooms, 2.5 bathrooms and approx 2,079 sq. ft. of living space. As you enter the inviting foyer, you'll pass three secondary bedrooms, as well as the secondary bathroom. You'll next enter the open concept kitchen which features stainless steel appliances with electric cooking range, granite countertops, Ceramic tile backsplash, and oversized kitchen island. The dining area flows into the living room, which has plenty of natural lighting and leads to a large covered back patio. The private main bedroom suite is located off the living room and features a huge walk-in closet and large walk-in shower with ceramic tile surround. There's a powder bath for guests located conveniently off the Kitchen. Additional features include: Quartz vanity tops in full bathrooms; Ceramic tile flooring at Entry, Hallways, Kitchen, Family Room, Utility and Bathrooms; Partial Guttering; and, full yard sod, landscaping and irrigation. The Kennedy includes our HOME IS CONNECTED base package. Using one central hub that talks to all the devices in your home, you can control the lights, thermostat and locks, all from your cellular device.
Sold
Price Unknown
904 Traction Trl, Cleburne, TX 76031
4beds
2,083sqft
Single Family Residence
Built in 2025
6,795 Square Feet Lot
$295,200 Zestimate®
$--/sqft
$2,509 Estimated rent
Home value
$295,200
$280,000 - $310,000
$2,509/mo
Zestimate® history
Owner options
List your home for rent
$2,509/mo
Rent Zestimate®
Find your next renter with Zillow Rental Manager. Plus, with online applications, you can quickly screen prospective tenants – for free.
$2,509/mo
Rent Zestimate®
Refinance and save
$500/mo
Est. payment
Refinancing to a lower rate could help reduce your monthly payments and save thousands over the life of the loan.
$500/mo
Est. payment
Explore your selling options
Work with a Zillow partner agent
Leverage their expertise and Zillow's premium Showcase listings to get your home seen by more buyers.
Get startedList with your own agent
Get your home in front of millions of buyers by listing it on Zillow.
Learn how to do itSell it yourself
Take full control of how buyers see your home on Zillow by listing For Sale by Owner (FSBO).
List your homeWhat's special
Electric cooking rangeInviting foyerPlenty of natural lightingStainless steel appliancesGranite countertopsPowder bath for guestsHuge walk-in closet
Zillow last checked:
Listing updated:
Listed by:
Christopher Marti 0628996 210-696-9996,
Keller Williams City-View 210-696-9996
Bought with:
Linsey Prater, 0807419
Monument Realty
Source: NTREIS,MLS#: 21228697
Facts & features
Interior
Bedrooms & bathrooms
- Bedrooms: 4
- Bathrooms: 3
- Full bathrooms: 3
Primary bedroom
- Features: En Suite Bathroom, Separate Shower
- Level: First
- Dimensions: 14 x 12
Bedroom
- Level: First
- Dimensions: 14 x 10
Bedroom
- Level: First
- Dimensions: 14 x 10
Primary bathroom
- Features: Separate Shower
- Level: First
- Dimensions: 11 x 9
Dining room
- Level: First
- Dimensions: 14 x 9
Kitchen
- Features: Kitchen Island, Pantry
- Level: First
- Dimensions: 14 x 13
Living room
- Level: First
- Dimensions: 14 x 16
Heating
- Central
Cooling
- Central Air
Appliances
- Included: Dishwasher, Electric Range, Disposal, Microwave
- Laundry: Laundry in Utility Room
Features
- Kitchen Island, Open Floorplan, Pantry
- Flooring: Carpet, Vinyl
- Has basement: No
- Has fireplace: No
Interior area
- Total interior livable area: 2,083 sqft
Property
Parking
- Total spaces: 2
- Parking features: Driveway, Garage
- Attached garage spaces: 2
Features
- Levels: One
- Stories: 1
- Pool features: None
- Fencing: Back Yard
Lot
- Size: 6,795 Square Feet
Details
- Parcel number: 126444701105
Construction
Type & style
- Home type: SingleFamily
- Architectural style: Traditional,Detached
- Property subtype: Single Family Residence
Materials
- Brick
- Foundation: Slab
- Roof: Composition
Condition
- Year built: 2025
Utilities & green energy
- Sewer: Public Sewer
- Water: Public
- Utilities for property: Sewer Available, Water Available
Community & HOA
Community
- Features: Other
- Subdivision: Lankford Farms
HOA
- Has HOA: Yes
- Services included: Association Management
- HOA fee: $500 annually
- HOA name: Allied Property Management
- HOA phone: 817-200-7606
Location
- Region: Cleburne
Financial & listing details
- Annual tax amount: $1,132
- Date on market: 4/3/2026
- Cumulative days on market: 147 days
- Listing terms: Cash,Conventional,FHA,VA Loan
- Exclusions: for lender incentives and offer instructions, including repair and warranty process: https://bit.ly/AssociatedDocs-DRHorton.
Price history
| Date | Event | Price |
|---|---|---|
| 9/2/2026 | Sold | -- |
Source: NTREIS #21228697 Report a problem | ||
| 8/31/2026 | Pending sale | $309,500$149/sqft |
Source: NTREIS #21228697 Report a problem | ||
| 8/30/2026 | Contingent | $309,500$149/sqft |
Source: NTREIS #21228697 Report a problem | ||
| 6/26/2026 | Price change | $309,500-1.6%$149/sqft |
Source: NTREIS #21228697 Report a problem | ||
| 5/23/2026 | Price change | $314,500-0.2%$151/sqft |
Source: NTREIS #21228697 Report a problem | ||
| 5/5/2026 | Price change | $315,000-1.6%$151/sqft |
Source: NTREIS #21228697 Report a problem | ||
| 4/3/2026 | Listed for sale | $320,000$154/sqft |
Source: NTREIS #21228697 Report a problem | ||
Public tax history
Tax history is unavailable.
Neighborhood: 76031
Nearby homes
- $325,6854 bd2 ba2k sqft924 Traction Trl, Cleburne, TX 76031New Construction
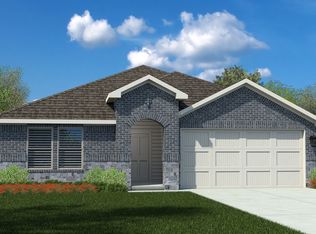
- $330,6854 bd3 ba2k sqft928 Traction Trl, Cleburne, TX 76031New Construction

- $--3 bd2 ba1.4k sqft908 Traction Trl, Cleburne, TX 76031Sold
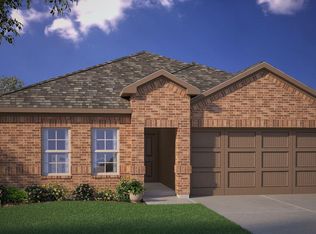
- $--4 bd2 ba1.7k sqft900 Parkvista Dr, Cleburne, TX 76031Sold
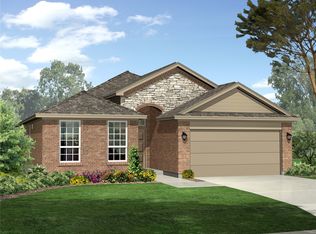
- $2,658121 acres812 S Brazos Ave, Cleburne, TX 76031Off Market
- $266,500-- bd-- ba-- sqft910 S Brazos Ave, Cleburne, TX 76031Off Market
- $--4 bd2 ba1.8k sqft904 Parkvista Dr, Cleburne, TX 76031Sold
- $--4 bd2 ba1.6k sqft905 Boll Weevil Dr, Cleburne, TX 76031Sold
Nearby schools
GreatSchools rating
- 2/10Adams Elementary SchoolGrades: PK-4Distance: 0.6 mi
- 4/10Ad Wheat Middle SchoolGrades: 7-8Distance: 2.6 mi
- 5/10Cleburne High SchoolGrades: 9-12Distance: 3 mi
Schools provided by the listing agent
- Elementary: Adams
- Middle: Ad Wheat
- High: Cleburne
- District: Cleburne ISD
Source: NTREIS. This data may not be complete. We recommend contacting the local school district to confirm school assignments for this home.
Get a cash offer in 3 minutes
Find out how much your home could sell for in as little as 3 minutes with a no-obligation cash offer.
Estimated market value
$295,200
Get a cash offer in 3 minutes
Find out how much your home could sell for in as little as 3 minutes with a no-obligation cash offer.
Estimated market value
$295,200
- Texas
- Johnson County
- Cleburne
- 76031
- 904 Traction Trl
