What are your summer plans? This is the year you can finally spend it lounging in the pool or hanging out under the large covered patio listening to music from the built in speakers. Welcome to this lovely home close to schools and with nearby parks where you can be walking or biking trails every day. When you enter this North facing home you will notice the high ceilings in the main room and then the beautiful engineered wood floors that were installed in 2016. No fake hardwood here. Dining area and kitchen (granite countertops!) are just to the right, layout also includes a family dining area and a laundry room that is tucked away from guests view. 3 bedrooms and 2 baths are down the hall to the left with plenty of room to spread out. Past the main room there is a large flex space for a playroom or an open office making this a perfect home for just about anybody. HVAC is 2014 and water heater was installed in 2018. Near Hwy 121 and I-35 for an easy commute.
Sold
Price Unknown
904 Valley View Dr, Lewisville, TX 75067
3beds
1,967sqft
Single Family Residence
Built in 1994
7,971 Square Feet Lot
$457,300 Zestimate®
$--/sqft
$2,686 Estimated rent
Home value
$457,300
$434,000 - $480,000
$2,686/mo
Zestimate® history
Owner options
List your home for rent
$2,686/mo
Rent Zestimate®
Find your next renter with Zillow Rental Manager. Plus, with online applications, you can quickly screen prospective tenants – for free.
$2,686/mo
Rent Zestimate®
Refinance and save
Refinancing to a lower rate could help reduce your monthly payments and save thousands over the life of the loan.
Explore your selling options
Work with a Zillow partner agent
Leverage their expertise and Zillow's premium Showcase listings to get your home seen by more buyers.
Get startedList with your own agent
Get your home in front of millions of buyers by listing it on Zillow.
Learn how to do itSell it yourself
Take full control of how buyers see your home on Zillow by listing For Sale by Owner (FSBO).
List your homeWhat's special
High ceilingsOpen officeLarge covered patioFamily dining areaLarge flex spaceHome close to schoolsBeautiful engineered wood floors
Zillow last checked:
Listing updated:
Listed by:
Kimberly Blasi 0678614 972-922-3063,
Berkshire HathawayHS PenFed TX 817-442-5345
Bought with:
Meg Boliver
Keller Williams Realty
Source: NTREIS,MLS#: 20564148
Facts & features
Interior
Bedrooms & bathrooms
- Bedrooms: 3
- Bathrooms: 2
- Full bathrooms: 2
Primary bedroom
- Features: Double Vanity, Garden Tub/Roman Tub, Walk-In Closet(s)
- Level: First
- Dimensions: 17 x 13
Bedroom
- Level: First
- Dimensions: 10 x 12
Bedroom
- Level: First
- Dimensions: 10 x 11
Primary bathroom
- Level: First
Breakfast room nook
- Level: First
- Dimensions: 9 x 9
Dining room
- Level: First
- Dimensions: 15 x 11
Other
- Level: First
Kitchen
- Features: Built-in Features, Granite Counters, Pantry
- Level: First
- Dimensions: 13 x 9
Living room
- Level: First
- Dimensions: 20 x 17
Living room
- Level: First
- Dimensions: 15 x 18
Heating
- Central, Natural Gas
Cooling
- Central Air, Electric
Appliances
- Included: Dishwasher, Electric Range, Disposal, Gas Water Heater, Microwave
- Laundry: Washer Hookup
Features
- Decorative/Designer Lighting Fixtures, Cable TV
- Flooring: Carpet, Tile, Wood
- Has basement: No
- Number of fireplaces: 1
- Fireplace features: Gas Log
Interior area
- Total interior livable area: 1,967 sqft
Property
Parking
- Total spaces: 2
- Parking features: Door-Single, Garage Faces Side
- Attached garage spaces: 2
Features
- Levels: One
- Stories: 1
- Patio & porch: Covered
- Pool features: Gunite, In Ground, Pool
- Fencing: Wood
Lot
- Size: 7,971 Square Feet
- Features: Subdivision
Details
- Parcel number: R170363
Construction
Type & style
- Home type: SingleFamily
- Architectural style: Traditional,Detached
- Property subtype: Single Family Residence
Materials
- Brick, Vinyl Siding
- Foundation: Slab
- Roof: Composition
Condition
- Year built: 1994
Utilities & green energy
- Sewer: Public Sewer
- Water: Public
- Utilities for property: Sewer Available, Water Available, Cable Available
Community & HOA
Community
- Features: Curbs, Sidewalks
- Security: Smoke Detector(s)
- Subdivision: Valley View Add Ph II
HOA
- Has HOA: No
Location
- Region: Lewisville
Financial & listing details
- Tax assessed value: $454,440
- Annual tax amount: $6,227
- Date on market: 3/21/2024
- Cumulative days on market: 3 days
- Listing terms: Cash,Conventional,FHA,VA Loan
Price history
| Date | Event | Price |
|---|---|---|
| 4/15/2024 | Sold | -- |
Source: NTREIS #20564148 Report a problem | ||
| 4/11/2024 | Pending sale | $440,000$224/sqft |
Source: NTREIS #20564148 Report a problem | ||
| 4/9/2024 | Contingent | $440,000$224/sqft |
Source: NTREIS #20564148 Report a problem | ||
| 4/9/2024 | Pending sale | $440,000$224/sqft |
Source: NTREIS #20564148 Report a problem | ||
| 3/24/2024 | Contingent | $440,000$224/sqft |
Source: NTREIS #20564148 Report a problem | ||
| 3/21/2024 | Listed for sale | $440,000+46.7%$224/sqft |
Source: NTREIS #20564148 Report a problem | ||
| 5/24/2018 | Listing removed | $299,900$152/sqft |
Source: Brick Properties-Celina #13833747 Report a problem | ||
| 5/11/2018 | Pending sale | $299,900$152/sqft |
Source: Brick Properties-Celina #13833747 Report a problem | ||
| 5/4/2018 | Listed for sale | $299,900+42.8%$152/sqft |
Source: Brick Properties-Celina #13833747 Report a problem | ||
| 8/2/2013 | Sold | -- |
Source: Agent Provided Report a problem | ||
| 6/19/2013 | Listed for sale | $210,000$107/sqft |
Source: Sackborn Corp, LLC #11974112 Report a problem | ||
Public tax history
| Year | Property taxes | Tax assessment |
|---|---|---|
| 2025 | $6,255 +10.1% | $454,440 +15.3% |
| 2024 | $5,681 +11.7% | $393,976 +10% |
| 2023 | $5,088 -10.3% | $358,160 +10% |
| 2022 | $5,673 +8.4% | $325,600 +4.4% |
| 2021 | $5,235 -9.7% | $311,999 +2.4% |
| 2020 | $5,796 +0.8% | $304,820 +0.5% |
| 2019 | $5,748 -5.8% | $303,219 +2.8% |
| 2018 | $6,101 +23.9% | $294,842 +12.9% |
| 2017 | $4,925 | $261,124 +11.6% |
| 2016 | $4,925 +17.5% | $234,000 +13.2% |
| 2015 | $4,192 | $206,667 +7.7% |
| 2014 | $4,192 | $191,837 -2% |
| 2013 | $4,192 | $195,798 +6.1% |
| 2012 | -- | $184,464 -4.8% |
| 2011 | -- | $193,789 +10% |
| 2010 | -- | $176,218 +2.9% |
| 2009 | -- | $171,243 -2.7% |
| 2007 | $3,854 -1.4% | $176,046 +4.3% |
| 2006 | $3,909 +1.4% | $168,781 +1.4% |
| 2005 | $3,853 | $166,394 +6.1% |
| 2004 | -- | $156,883 +13.8% |
| 2003 | -- | $137,826 +0.9% |
| 2002 | -- | $136,568 +1.5% |
| 2001 | -- | $134,496 |
Find assessor info on the county website
Neighborhood: Valley View
Nearby homes
- $--3 bd2 ba1.6k sqft900 Valley View Dr, Lewisville, TX 75067Sold

- $400,4003 bd3 ba1.8k sqft912 Valley View Dr, Lewisville, TX 75067Off Market
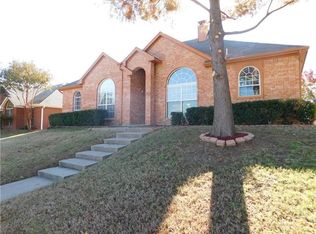
- $398,200-- bd2 ba1.9k sqft903 Royal Oaks Dr, Lewisville, TX 75067Off Market
- $404,700-- bd2 ba1.9k sqft901 Royal Oaks Dr, Lewisville, TX 75067Off Market
- $484,800-- bd2 ba2.5k sqft905 Royal Oaks Dr, Lewisville, TX 75067Off Market
- $438,3003 bd2 ba1.9k sqft916 Valley View Dr, Lewisville, TX 75067Off Market
- $420,700-- bd2 ba2.1k sqft907 Royal Oaks Dr, Lewisville, TX 75067Off Market
- $383,5003 bd2 ba1.9k sqft578 Valley View Dr, Lewisville, TX 75067Off Market
Nearby schools
GreatSchools rating
- 6/10Creekside Elementary SchoolGrades: K-5Distance: 0.1 mi
- 2/10Marshall Durham Middle SchoolGrades: 6-8Distance: 0.1 mi
- 3/10Lewisville High SchoolGrades: 9-12Distance: 2 mi
Schools provided by the listing agent
- Elementary: Creekside
- Middle: Marshall Durham
- High: Lewisville
- District: Lewisville ISD
Source: NTREIS. This data may not be complete. We recommend contacting the local school district to confirm school assignments for this home.
Get a cash offer in 3 minutes
Find out how much your home could sell for in as little as 3 minutes with a no-obligation cash offer.
Estimated market value
$457,300
Get a cash offer in 3 minutes
Find out how much your home could sell for in as little as 3 minutes with a no-obligation cash offer.
Estimated market value
$457,300
- Texas
- Denton County
- Lewisville
- 75067
- Valley View
- 904 Valley View Dr
Nearby cities
Nearby neighborhoods
Nearby zip codes
Other Lewisville Topics
