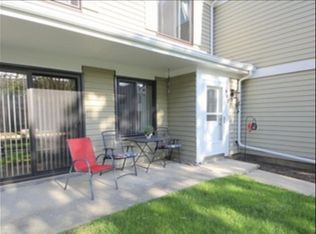
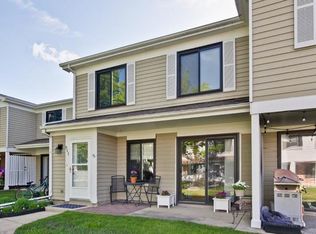
Welcome to 904 Van Buren Ct-an extensively updated end-unit 3-bedroom, 1.5-bath townhome offering modern finishes, great space, and a highly desirable Vernon Hills location in a top-rated school district. --- As one of the largest models in the subdivision this home combines size, added privacy, and abundant natural light. It has been fully updated from top to bottom and is truly move-in ready. --- The main level features brand new luxury vinyl plank flooring, fresh paint, new interior doors, updated lighting, and an updated convenient half bath. The kitchen has been completely refreshed with an expanded layout, white shaker-style cabinets, quartz countertops, a large pantry, and all new stainless steel appliances. --- Upstairs, you'll find new carpeting throughout, generously sized bedrooms with excellent closet space, and the convenience of second-floor laundry. The full bathroom has been fully remodeled with new tile, vanity, flooring, and a brand new tub. Additional closets throughout the home provide great storage. Additional updates include brand new cellular shades on every window for a clean, modern look and added energy efficiency. --- Major mechanical updates provide peace of mind, including a new hot water heater and dryer (2025), A/C (2022), and furnace (2019). --- Enjoy outdoor living on the covered private patio (approx. 22' x 6.6'), perfect for relaxing or entertaining. The attached one-car garage offers direct access and built-in shelving, along with additional nearby storage for seasonal items. --- The monthly HOA assessment of $265 covers exterior maintenance including roof, siding, driveway, landscaping, snow removal, and trash service, offering low-maintenance living. --- Conveniently located within short distance to award-winning schools, Peterson Park, access to miles, connecting to multiple parks, Big Bear and Little Bear Lakes. Close to shopping, dining, and the Metra for an easy commute. --- Move-in ready, fully updated, and well located-this home offers excellent value in a highly desirable area.
Closed
$330,000
904 Van Buren Ct #904, Vernon Hills, IL 60061
3beds
1,200sqft
Single Family Residence
Built in 1977
-- sqft lot
$334,900 Zestimate®
$275/sqft
$2,533 Estimated rent
Home value
$334,900
$301,000 - $372,000
$2,533/mo
Zestimate® history
Owner options
List your home for rent
$2,533/mo
Rent Zestimate®
Find your next renter with Zillow Rental Manager. Plus, with online applications, you can quickly screen prospective tenants – for free.
$2,533/mo
Rent Zestimate®
Refinance and save
$2,784/mo
Est. payment
Refinancing to a lower rate could help reduce your monthly payments and save thousands over the life of the loan.
$2,784/mo
Est. payment
Explore your selling options
Work with a Zillow partner agent
Leverage their expertise and Zillow's premium Showcase listings to get your home seen by more buyers.
Get startedList with your own agent
Get your home in front of millions of buyers by listing it on Zillow.
Learn how to do itSell it yourself
Take full control of how buyers see your home on Zillow by listing For Sale by Owner (FSBO).
List your homeWhat's special
Modern finishesGenerously sized bedroomsMove-in readyAbundant natural lightExcellent closet spaceFresh paintUpdated convenient half bath
Zillow last checked:
Listing updated:
Listed by:
Jonathan Minerick (888)400-2513,
Homecoin.com
Bought with:
Benjamin Hickman
RE/MAX Plaza
Source: MRED as distributed by MLS GRID,MLS#: 12630792
Facts & features
Interior
Bedrooms & bathrooms
- Bedrooms: 3
- Bathrooms: 2
- Full bathrooms: 1
- 1/2 bathrooms: 1
Rooms
- Room types: No additional rooms
Primary bedroom
- Level: Second
- Area: 165 Square Feet
- Dimensions: 15X11
Bedroom 2
- Level: Second
- Area: 100 Square Feet
- Dimensions: 10X10
Bedroom 3
- Level: Second
- Area: 165 Square Feet
- Dimensions: 11X15
Dining room
- Level: Main
- Area: 64 Square Feet
- Dimensions: 8X8
Kitchen
- Level: Main
- Area: 63 Square Feet
- Dimensions: 7X9
Living room
- Level: Main
- Area: 247 Square Feet
- Dimensions: 19X13
Heating
- Natural Gas, Forced Air
Cooling
- Central Air
Features
- Basement: None
Interior area
- Total structure area: 0
- Total interior livable area: 1,200 sqft
Property
Parking
- Parking features: Other
Accessibility
- Accessibility features: No Disability Access
Details
- Parcel number: 11323030960000
- Special conditions: None
Construction
Type & style
- Home type: Condo
- Property subtype: Single Family Residence
Materials
- Aluminum Siding, Brick
Condition
- New construction: No
- Year built: 1977
Utilities & green energy
- Electric: Circuit Breakers
- Sewer: Public Sewer
- Water: Lake Michigan
Community & HOA
HOA
- Has HOA: Yes
- Services included: Other
- HOA fee: $265 monthly
Location
- Region: Vernon Hills
Financial & listing details
- Price per square foot: $275/sqft
- Annual tax amount: $6,781
- Date on market: 4/28/2026
- Listing terms: Conventional
- Ownership: Condo
Price history
| Date | Event | Price |
|---|---|---|
| 5/22/2026 | Sold | $330,000-1.5%$275/sqft |
Source:  MRED as distributed by MLS GRID #12630792 Report a problem MRED as distributed by MLS GRID #12630792 Report a problem | ||
| 5/6/2026 | Pending sale | $334,900$279/sqft |
Source: MRED as distributed by MLS GRID #12630792 Report a problem | ||
| 5/6/2026 | Listed for sale | $334,900$279/sqft |
Source: MRED as distributed by MLS GRID #12630792 Report a problem | ||
| 5/6/2026 | Pending sale | $334,900$279/sqft |
Source: MRED as distributed by MLS GRID #12630792 Report a problem | ||
| 4/28/2026 | Listed for sale | $334,900$279/sqft |
Source: MRED as distributed by MLS GRID #12630792 Report a problem | ||
Public tax history
Tax history is unavailable.
Neighborhood: 60061
Nearby homes
- $243,800-- bd1 ba1k sqft901 Jackson Ct, Vernon Hills, IL 60061Off Market
- $280,700-- bd1 ba1.2k sqft903 Jackson Ct, Vernon Hills, IL 60061Off Market
- $251,5002 bd1 ba1k sqft905 Jackson Ct, Vernon Hills, IL 60061Off Market
- $261,0002 bd2 ba1k sqft911 Jackson Ct, Vernon Hills, IL 60061Off Market
- $278,9003 bd1 ba1.6k sqft913 Jackson Ct, Vernon Hills, IL 60061Off Market
- $266,0003 bd1 ba1.3k sqft915 Jackson Ct, Vernon Hills, IL 60061Off Market
- $238,800-- bd1 ba1k sqft902 Jackson Ct, Vernon Hills, IL 60061Off Market
- $281,400-- bd1 ba1.2k sqft904 Jackson Ct, Vernon Hills, IL 60061Off Market
- $245,0002 bd2 ba1.2k sqft906 Jackson Ct, Vernon Hills, IL 60061Sold
Nearby schools
GreatSchools rating
- 9/10Hawthorn Townline Elementary SchoolGrades: 1-5Distance: 0.5 mi
- 6/10Hawthorn Middle School NorthGrades: 6-8Distance: 0.3 mi
- 8/10Vernon Hills High SchoolGrades: 9-12Distance: 1.8 mi
Schools provided by the listing agent
- High: Vernon Hills High School
- District: 73
Source: MRED as distributed by MLS GRID. This data may not be complete. We recommend contacting the local school district to confirm school assignments for this home.
Get a cash offer in 3 minutes
Find out how much your home could sell for in as little as 3 minutes with a no-obligation cash offer.
Estimated market value
$334,900
Get a cash offer in 3 minutes
Find out how much your home could sell for in as little as 3 minutes with a no-obligation cash offer.
Estimated market value
$334,900
- Illinois
- Lake County
- Vernon Hills
- 60061
- 904 Van Buren Ct Unit 904
Nearby cities
Nearby zip codes
Other Vernon Hills Topics
