HIGHEST & BEST due by August 2 at 5pm. This beautifully maintained tri-level home offers the perfect blend of space, comfort, and style—ready for its next owner to move right in! The completely remodeled lower level is designed for entertaining, featuring a spacious family room, custom bar area, and convenient half bath with ceramic tile flooring. Whether you're hosting game day or enjoying a cozy movie night, this space is sure to impress. The main level boasts an open-concept kitchen, dining, and living area with gorgeous hardwood floors, along with a laundry room and an additional half bath. French doors lead to a large deck overlooking the expansive fenced backyard—perfect for summer barbecues, kids, pets, or simply relaxing outdoors. An extra garage provides ideal storage for lawn equipment, tools, or hobbies. Upstairs you'll find three bedrooms and two full baths, including a private primary suite featuring a walk-in closet and exclusive access to its own balcony—the perfect spot to enjoy your morning coffee. A spacious three-car attached garage offers direct access to the lower level, while the circular driveway provides abundant parking for guests and family gatherings. Property does require Flood Insurance.
Pending
$323,500
904 Vance Rd, Midland, MI 48640
3beds
2,791sqft
Single Family Residence
Built in 1970
0.9 Acres Lot
$326,500 Zestimate®
$116/sqft
$-- HOA
What's special
Expansive fenced backyardGorgeous hardwood floorsCustom bar areaWalk-in closetPrivate primary suiteSpacious family roomFrench doors
- 49 days
- 176
- 14
Zillow last checked:
Listing updated:
Listed by:
Christie Root 989-923-4331,
RE/MAX of Midland 989-832-0090
Source: MiRealSource,MLS#: 50216589 Originating MLS: Saginaw Board of REALTORS
Originating MLS: Saginaw Board of REALTORSFacts & features
Interior
Bedrooms & bathrooms
- Bedrooms: 3
- Bathrooms: 4
- Full bathrooms: 2
- 1/2 bathrooms: 2
Bedroom 1
- Features: Carpet
- Level: Third
- Area: 273
- Dimensions: 21 x 13
Bedroom 2
- Features: Carpet
- Level: Third
- Area: 135
- Dimensions: 15 x 9
Bedroom 3
- Features: Carpet
- Level: Third
- Area: 135
- Dimensions: 15 x 9
Bathroom 1
- Features: Ceramic
- Level: Third
- Area: 72
- Dimensions: 8 x 9
Bathroom 2
- Features: Luxury Vinyl
- Level: Second
- Area: 45
- Dimensions: 5 x 9
Dining room
- Features: Wood
- Level: Second
- Area: 98
- Dimensions: 14 x 7
Family room
- Features: Luxury Vinyl
- Level: Lower
- Area: 529
- Dimensions: 23 x 23
Kitchen
- Features: Wood
- Level: Second
- Area: 147
- Dimensions: 21 x 7
Living room
- Features: Wood
- Level: Second
- Area: 360
- Dimensions: 24 x 15
Heating
- Boiler, Natural Gas
Cooling
- Central Air
Appliances
- Included: Dishwasher, Dryer, Range/Oven, Refrigerator, Washer, Gas Water Heater
- Laundry: Second Floor Laundry
Features
- Sump Pump
- Flooring: Ceramic Tile, Carpet, Wood
- Windows: Skylight(s)
- Has basement: No
- Has fireplace: No
Interior area
- Total structure area: 2,791
- Total interior livable area: 2,791 sqft
- Finished area above ground: 1,978
- Finished area below ground: 813
Property
Parking
- Total spaces: 3
- Parking features: Garage, Attached, Garage Door Opener
- Attached garage spaces: 3
Features
- Levels: Tri-Level
- Frontage type: Road
- Frontage length: 132
Lot
- Size: 0.9 Acres
- Dimensions: 132 x 297
- Features: City Lot
Details
- Additional structures: Second Garage
- Parcel number: 141894104
- Special conditions: Private
Construction
Type & style
- Home type: SingleFamily
- Architectural style: Traditional
- Property subtype: Single Family Residence
Materials
- Other, Vinyl Siding
- Foundation: Slab
Condition
- Year built: 1970
Utilities & green energy
- Sewer: Public Sanitary
- Water: Public
Community & HOA
Community
- Subdivision: 9999
HOA
- Has HOA: No
Location
- Region: Midland
Financial & listing details
- Price per square foot: $116/sqft
- Tax assessed value: $242,400
- Annual tax amount: $3,279
- Date on market: 7/29/2026
- Cumulative days on market: 45 days
- Listing agreement: Exclusive Right To Sell
- Listing terms: Cash,Conventional
Estimated market value
$326,500
$310,000 - $343,000
$2,210/mo
Price history
| Date | Event | Price |
|---|---|---|
| 8/8/2026 | Pending sale | $323,500$116/sqft |
Source:  MIDMLS #50216565 Report a problem MIDMLS #50216565 Report a problem | ||
| 7/29/2026 | Listed for sale | $323,500$116/sqft |
Source: MIDMLS #50216565 Report a problem | ||
Public tax history
| Year | Property taxes | Tax assessment |
|---|---|---|
| 2025 | $3,160 +4.9% | $121,200 +38.7% |
| 2024 | $3,012 | $87,400 |
Find assessor info on the county website
Monthly payment
Est. payment
Payment breakdown
Explore the cost of this home by adjusting the details. Changes won't be saved.Climate risks
Neighborhood: 48640
Nearby schools
Schools provided by the listing agent
- District: Midland Public Schools
Source: MiRealSource. This data may not be complete. We recommend contacting the local school district to confirm school assignments for this home.
Similar homes
- $315,0004 bd3 ba2.3k sqft1171 W Olson Rd, Midland, MI 48640For Sale
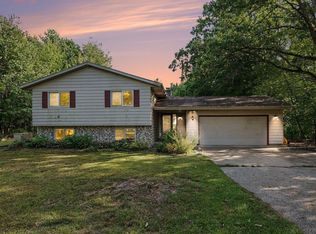 MLS ID #1950436, Gretchen Meeker. NGLRMLS
 - $312,0003 bd3 ba2.4k sqft723 Osborne Dr, Midland, MI 48640For Sale
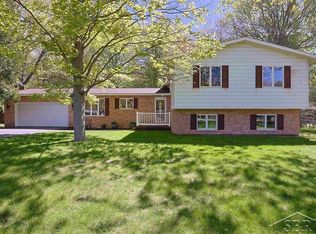
 MLS ID #50209815, Matt Smith, Modern Realty. MiRealSource
 - $395,0004 bd4 ba2.2k sqft5403 Campau Dr, Midland, MI 48640For Sale
 MLS ID #50221585, Christina Reimer, RE/MAX of Midland. MiRealSource
 - $340,0003 bd3 ba3.6k sqft1632 E Miller Rd, Midland, MI 48640For Sale
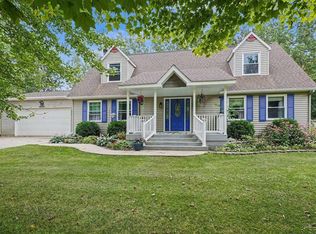 MLS ID #50220018, Tracy Sampson, RE/MAX of Midland. MiRealSource
 - $365,0004 bd3 ba2.8k sqft1864 E Chippewa River Rd, Midland, MI 48640For SaleMLS ID #50214179, Aiden Wilder, Pinnacle Realty. MiRealSource
- $385,0004 bd3 ba2.8k sqft301 Mayfield Ln, Midland, MI 48640For SaleMLS ID #50221888, Miaomiao (Ava) Dong, Century 21 Signature Realty Midland. MiRealSource
- $330,0005 bd4 ba2.3k sqft6218 Sturgeon Creek Pkwy, Midland, MI 48640For Sale
 MLS ID #50212996, Cynthia Evans, Real Estate One West Bloomfield. MIDMLS
 - $289,0003 bd3 ba1.7k sqft5312 Perrine Rd, Midland, MI 48640For SaleMLS ID #50218393, Yafreisy Melo Castillo, Century 21 Signature Realty Midland. MIDMLS
- $329,9002 bd2 ba1.6k sqft2412 Manor Dr, Midland, MI 48640For SaleMLS ID #50221317, Peter Baiardi, Ayre Rhinehart Real Estate Partners. MIDMLS
- $345,0003 bd2 ba2.7k sqft3952 E Kens Ln, Midland, MI 48642For SaleMLS ID #50219947, Christine Morley, Ayre/Rhinehart-Midland. MiRealSource
- $459,9006 bd5 ba2.8k sqft5211 Stone Ridge Dr, Midland, MI 48640For SaleMLS ID #50221382, Christina Reimer, RE/MAX of Midland. MIDMLS
- $309,0003 bd3 ba1.6k sqft3400 Westbrier Ter, Midland, MI 48642For SaleMLS ID #50219698, Josh Cunningham, Modern Realty. MIDMLS
- $374,9004 bd2 ba2k sqft5016 Airport Rd, Midland, MI 48642For SaleMLS ID #50218086, Nicole Freed, EXP Realty. MiRealSource
- $389,0003 bd3 ba2.2k sqft404 Hunters Rdg, Midland, MI 48640For SaleMLS ID #50208947, Michelle Hill, Ayre Rhinehart Real Estate Partners. MIDMLS
- $405,0004 bd3 ba2.8k sqft5909 Woodpark Dr, Midland, MI 48640For SaleMLS ID #50217885, Christian Cousar, Ayre/Rhinehart REALTORS. MiRealSource
- $239,0004 bd3 ba2.7k sqft659 Lambert Rd, Midland, MI 48642For SaleMLS ID #50207313, Jeff Coates, RE/MAX of Midland. MIDMLS
- $345,0003 bd3 ba2.3k sqft2305 Plymouth St, Midland, MI 48642For SaleMLS ID #50217459, Emilee Davey, Modern Realty. MiRealSource
- $375,0003 bd3 ba2.4k sqft612 W Larkin St, Midland, MI 48640For SaleMLS ID #50216499, Connie Killingbeck, Keller Williams Realty GLBR. MIDMLS
- $350,0005 bd3 ba2k sqft5315 Cortland St, Midland, MI 48642For SaleMLS ID #50220422, Carrie Postma, RE/MAX of Midland. MIDMLS
- $415,0005 bd3 ba2.5k sqft4804 Pinewood Dr, Midland, MI 48640For SaleMLS ID #50216942, Miaomiao (Ava) Dong, Century 21 Signature Realty Midland. MIDMLS
