You have found a 3 bedroom 2 bath home under $300K in Deltona. No Carpet throughout the home, Tile and Vinyl flooring. Split bedroom plan, indoor laundry, large screened in rear porch. This home is away from the main roads, but just minutes to shopping, medical, and I-4. Newer A/C only a few years old, all ductwork in the attic was also replaced. NEW Roof being installed 7/30/2024.
Sold for $300,000
$300,000
904 VERCELLI STREET, DELTONA, FL 32725
3beds
1,800sqft
Single Family Residence
Built in 1984
10,000 Square Feet Lot
$308,600 Zestimate®
$167/sqft
$2,174 Estimated rent
Home value
$308,600
$293,000 - $324,000
$2,174/mo
Zestimate® history
Owner options
List your home for rent
$2,174/mo
Rent Zestimate®
Find your next renter with Zillow Rental Manager. Plus, with online applications, you can quickly screen prospective tenants – for free.
$2,174/mo
Rent Zestimate®
Refinance and save
$2,197/mo
Est. payment
Refinancing to a lower rate could help reduce your monthly payments and save thousands over the life of the loan.
$2,197/mo
Est. payment
Explore your selling options
Work with a Zillow partner agent
Leverage their expertise and Zillow's premium Showcase listings to get your home seen by more buyers.
Get startedList with your own agent
Get your home in front of millions of buyers by listing it on Zillow.
Learn how to do itSell it yourself
Take full control of how buyers see your home on Zillow by listing For Sale by Owner (FSBO).
List your homeWhat's special
Zillow last checked:
Listing updated:
Listed by:
Paul Turner 386-216-3170,
NEXTHOME REALTY PROS 386-668-2626,
John MacFarlane 386-837-7087,
NEXTHOME REALTY PROS
Bought with:
Joseline De Jesus Cruz
MDS REALTY CORP
Source: Stellar MLS,MLS#: V4937357 Originating MLS: West Volusia
Originating MLS: West Volusia
Facts & features
Interior
Bedrooms & bathrooms
- Bedrooms: 3
- Bathrooms: 2
- Full bathrooms: 2
Rooms
- Room types: Family Room, Utility Room
Primary bedroom
- Features: Ceiling Fan(s), Walk-In Closet(s)
- Level: First
- Area: 168 Square Feet
- Dimensions: 12x14
Bedroom 2
- Features: Built-in Closet
- Level: First
- Area: 154 Square Feet
- Dimensions: 14x11
Bedroom 3
- Features: Built-in Closet
- Level: First
- Area: 132 Square Feet
- Dimensions: 12x11
Balcony porch lanai
- Level: First
- Area: 290 Square Feet
- Dimensions: 10x29
Dining room
- Level: First
- Area: 100 Square Feet
- Dimensions: 10x10
Family room
- Features: Ceiling Fan(s)
- Level: First
- Area: 247 Square Feet
- Dimensions: 13x19
Foyer
- Level: First
- Area: 70 Square Feet
- Dimensions: 7x10
Kitchen
- Features: Pantry
- Level: First
- Area: 110 Square Feet
- Dimensions: 10x11
Laundry
- Level: First
- Area: 40 Square Feet
- Dimensions: 5x8
Living room
- Features: Ceiling Fan(s)
- Level: First
- Area: 169 Square Feet
- Dimensions: 13x13
Heating
- Central, Electric
Cooling
- Central Air
Appliances
- Included: Dishwasher, Disposal, Electric Water Heater, Range, Range Hood, Refrigerator
- Laundry: Electric Dryer Hookup, Inside, Washer Hookup
Features
- Ceiling Fan(s), L Dining, Split Bedroom, Walk-In Closet(s)
- Flooring: Tile, Vinyl
- Doors: Sliding Doors
- Has fireplace: No
Interior area
- Total structure area: 2,627
- Total interior livable area: 1,800 sqft
Property
Parking
- Total spaces: 2
- Parking features: Garage Door Opener
- Attached garage spaces: 2
- Details: Garage Dimensions: 23x21
Features
- Levels: One
- Stories: 1
- Patio & porch: Covered, Rear Porch, Screened
- Exterior features: Irrigation System
- Fencing: Chain Link
Lot
- Size: 10,000 Square Feet
- Dimensions: 80 x 125
- Features: City Lot, Level
Details
- Parcel number: 813003480080
- Zoning: 01R
- Special conditions: None
Construction
Type & style
- Home type: SingleFamily
- Architectural style: Contemporary
- Property subtype: Single Family Residence
Materials
- Block, Stucco
- Foundation: Slab
- Roof: Shingle
Condition
- New construction: No
- Year built: 1984
Details
- Warranty included: Yes
Utilities & green energy
- Sewer: Septic Tank
- Water: Public
- Utilities for property: Electricity Connected, Fire Hydrant, Phone Available
Community & HOA
Community
- Security: Smoke Detector(s)
- Pet fee: $0 monthly
- Subdivision: DELTONA LAKES UNIT 03
HOA
- Has HOA: No
Location
- Region: Deltona
Financial & listing details
- Price per square foot: $167/sqft
- Tax assessed value: $261,685
- Annual tax amount: $620
- Date on market: 7/18/2024
- Cumulative days on market: 13 days
- Listing terms: Cash,Conventional,FHA,VA Loan
- Ownership: Fee Simple
- Total actual rent: 0
- Electric utility on property: Yes
- Road surface type: Asphalt
Price history
| Date | Event | Price |
|---|---|---|
| 9/3/2024 | Sold | $300,000+0%$167/sqft |
Source:  Stellar MLS #V4937357 Report a problem Stellar MLS #V4937357 Report a problem | ||
| 8/1/2024 | Pending sale | $299,900$167/sqft |
Source: Stellar MLS #V4937357 Report a problem | ||
| 7/18/2024 | Listed for sale | $299,900$167/sqft |
Source: Stellar MLS #V4937357 Report a problem | ||
Public tax history
| Year | Property taxes | Tax assessment |
|---|---|---|
| 2025 | $4,540 +543.5% | $261,685 +224.3% |
| 2024 | $706 +13.8% | $80,691 +3% |
| 2023 | $620 -3.3% | $78,341 +3% |
| 2022 | $641 | $76,059 +3% |
| 2021 | -- | $73,844 +1.4% |
| 2020 | $1,007 | $72,824 +2.3% |
| 2019 | $1,007 -1.8% | $71,187 +1.9% |
| 2018 | $1,026 +42% | $69,860 +2.1% |
| 2017 | $722 | $68,423 +2.1% |
| 2016 | -- | $67,016 +0.7% |
| 2015 | -- | $66,550 +0.8% |
| 2014 | -- | $66,022 +1.5% |
| 2013 | -- | $65,046 -5.2% |
| 2012 | -- | $68,630 +3% |
| 2011 | -- | $66,631 -24.7% |
| 2010 | -- | $88,530 +2.7% |
| 2009 | -- | $86,203 +3.1% |
| 2007 | -- | $83,609 -0.5% |
| 2006 | -- | $84,017 +6.1% |
| 2005 | -- | $79,194 +3% |
| 2004 | -- | $76,887 +1.9% |
| 2003 | -- | $75,453 +2.4% |
| 2002 | -- | $73,685 +1.6% |
| 2001 | -- | $72,525 +3% |
| 2000 | -- | $70,413 |
Find assessor info on the county website
Neighborhood: 32725
Nearby homes
- $308,5003 bd2 ba1.7k sqft898 Vercelli St, Deltona, FL 32725Off Market
- $329,9003 bd2 ba1.4k sqft908 Vercelli St, Deltona, FL 32725Sold
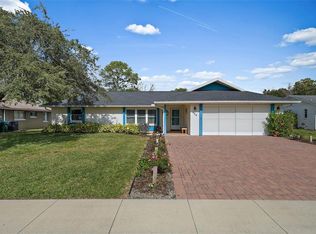
- $305,2003 bd2 ba1.6k sqft901 Swallow St, Deltona, FL 32725Off Market
- $363,6003 bd2 ba1.8k sqft899 Swallow St, Deltona, FL 32725Off Market

- $284,4003 bd2 ba1.6k sqft905 Swallow St, Deltona, FL 32725Off Market
- $247,6003 bd2 ba1k sqft888 Vercelli St, Deltona, FL 32725Off Market
- $247,8002 bd2 ba1.1k sqft912 Vercelli St, Deltona, FL 32725Off Market
- $250,0002 bd2 ba1.1k sqft903 Vercelli St, Deltona, FL 32725Off Market
Nearby schools
GreatSchools rating
- 6/10Spirit Elementary SchoolGrades: PK-5Distance: 0.9 mi
- 4/10Deltona Middle SchoolGrades: 6-8Distance: 2.6 mi
- 6/10Deltona High SchoolGrades: 9-12Distance: 2.2 mi
Schools provided by the listing agent
- Elementary: Spirit Elem
- Middle: Deltona Middle
- High: Deltona High
Source: Stellar MLS. This data may not be complete. We recommend contacting the local school district to confirm school assignments for this home.
Get a cash offer in 3 minutes
Find out how much your home could sell for in as little as 3 minutes with a no-obligation cash offer.
Estimated market value
$308,600
Get a cash offer in 3 minutes
Find out how much your home could sell for in as little as 3 minutes with a no-obligation cash offer.
Estimated market value
$308,600
- Florida
- Volusia County
- Deltona
- 32725
- 904 VERCELLI STREET
