Skip main navigation
Sold
  • $925,000

    904 Veterans Way, Carmel, IN 46032

    3beds
    2,734sqft
    Residential, Townhouse
    Built in 2022
    1,742 Square Feet Lot
    $960,000 Zestimate®
    $338/sqft
    $3,705 Estimated rent

    Home value

    $960,000

    $902,000 - $1.02M

    $3,705/mo

    Zestimate® history
    Loading
    Loading...

    Owner options

    List your home for rent

    $3,705/mo

    Rent Zestimate®

    Find your next renter with Zillow Rental Manager. Plus, with online applications, you can quickly screen prospective tenants – for free.

    Learn more

    $3,705/mo

    Rent Zestimate®

    Refinance and save

    $4,834/mo

    Est. payment

    Refinancing to a lower rate could help reduce your monthly payments and save thousands over the life of the loan.

    See today's rates

    $4,834/mo

    Est. payment

    Explore your selling options

    Work with a Zillow partner agent

    Leverage their expertise and Zillow's premium Showcase listings to get your home seen by more buyers.

    Get started

    List with your own agent

    Get your home in front of millions of buyers by listing it on Zillow.

    Learn how to do it

    Sell it yourself

    Take full control of how buyers see your home on Zillow by listing For Sale by Owner (FSBO).

    List your home

    What's special

    Rooftop terracePrimary suiteCustom built-in furnitureCustom drapesUpgraded lightingPrivate elevatorMurphy bed
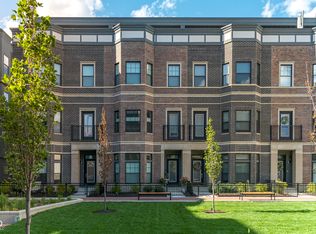
    Welcome to this stunning end-unit townhome offering 2,734 SqFt of refined living space across four thoughtfully-designed levels - all arranged for flexible living and entertaining. A private elevator makes accessing each level effortless. The focal point of the home is the kitchen, which features premium JennAir appliances, a counter-to-ceiling tile backsplash, and a walk-in pantry with upgraded cabinetry. The primary suite boasts designer lighting, a walk-in closet, a spa-like bathroom, and custom built-in furniture pieces by California Closets for smart storage. On the fourth floor, the rooftop terrace is your private oasis for hosting guests or unwinding with sunset views. Throughout the home, designer details like custom drapes, automatic shades, built-in storage, a Murphy bed, a custom stair runner, and upgraded lighting elevate the home's cohesive, sophisticated feel. A two-car attached garage with an EV charger ensures your modern lifestyle is supported at every turn. Located just steps from the Monon Trail and everything downtown Carmel has to offer, this property delivers on luxury + convenience.

    Zillow last checked:

    Listing updated:

    Listed by:

    Ally Hunckler 317-441-3569,

    Maywright Property Co.

    Bought with:

    Emily Stewart

    F.C. Tucker Company

    Source: MIBOR as distributed by MLS GRID,MLS#: 22036204MLS Logo

    Facts & features

    Interior

    Bedrooms & bathrooms
    • Bedrooms: 3
    • Bathrooms: 5
    • Full bathrooms: 2
    • 1/2 bathrooms: 3
    • Main level bathrooms: 2
    Primary bedroom
    • Level: Upper
    • Area: 154 Square Feet
    • Dimensions: 14x11
    Bedroom 2
    • Level: Upper
    • Area: 100 Square Feet
    • Dimensions: 10x10
    Bedroom 3
    • Level: Upper
    • Area: 90 Square Feet
    • Dimensions: 10x9
    Dining room
    • Level: Main
    • Area: 154 Square Feet
    • Dimensions: 14x11
    Kitchen
    • Level: Main
    • Area: 210 Square Feet
    • Dimensions: 15x14
    Living room
    • Level: Main
    • Area: 240 Square Feet
    • Dimensions: 20x12
    Office
    • Level: Main
    • Area: 160 Square Feet
    • Dimensions: 16x10
    Heating
    • Forced Air, Natural Gas
    Cooling
    • Central Air
    Appliances
    • Included: Gas Cooktop, Dishwasher, Disposal, Gas Water Heater, Microwave, Double Oven, Range Hood, Refrigerator, Washer, Water Softener Owned, Wine Cooler
    Features
    • High Ceilings, Kitchen Island, Elevator, Entrance Foyer, Ceiling Fan(s), Pantry, Smart Thermostat, Walk-In Closet(s), Wet Bar
    • Windows: Wood Work Painted
    • Has basement: No
    Interior area
    • Total structure area: 2,734
    • Total interior livable area: 2,734 sqft

    Property

    Parking
    • Total spaces: 2
    • Parking features: Attached, Electric Vehicle Service Equipment (EVSE)
    • Attached garage spaces: 2
    Features
    • Levels: Three Or More
    • Patio & porch: Deck, Rooftop
    • Exterior features: Balcony, Sprinkler System
    Lot
    • Size: 1,742 Square Feet
    Details
    • Parcel number: 290936033021000018
    • Horse amenities: None

    Construction

    Type & style
    • Home type: Townhouse
    • Architectural style: Georgian
    • Property subtype: Residential, Townhouse
    • Attached to another structure: Yes
    Materials
    • Brick, Cement Siding, Stone
    • Foundation: Concrete Perimeter
    Condition
    • New construction: No
    • Year built: 2022

    Utilities & green energy

    • Water: Public

    Community & HOA

    Community
    • Subdivision: Melange
    HOA
    • Has HOA: Yes
    • Amenities included: Maintenance Grounds, Maintenance, Management, Snow Removal
    • Services included: Irrigation, Lawncare, Maintenance Grounds, Maintenance Structure, Maintenance, Management, Snow Removal
    • HOA fee: $230 monthly
    • HOA phone: 317-218-7650
    Location
    • Region: Carmel

    Financial & listing details

    • Price per square foot: $338/sqft
    • Tax assessed value: $956,800
    • Annual tax amount: $11,016
    • Date on market: 5/1/2025
    • Cumulative days on market: 72 days

    Price history

    DateEventPrice
    8/1/2025Sold$925,000-7.5%$338/sqft
    Source: MIBOR as distributed by MLS GRID #22036204 Report a problem
    7/11/2025Pending sale$999,900$366/sqft
    Source: MIBOR as distributed by MLS GRID #22036204 Report a problem
    6/18/2025Price change$999,900-7%$366/sqft
    Source: MIBOR as distributed by MLS GRID #22036204 Report a problem
    6/3/2025Price change$1,075,000-2.3%$393/sqft
    Source: MIBOR as distributed by MLS GRID #22036204 Report a problem
    5/1/2025Listed for sale$1,100,000$402/sqft
    Source: MIBOR as distributed by MLS GRID #22036204 Report a problem

    Public tax history

    YearProperty taxesTax assessment
    2025$10,981 +8.8%$956,800 +0.2%
    2024$10,089 +179.5%$954,700 +8%
    2023$3,610 $883,900 +405.1%
    2022-- $175,000
    Find assessor info on the county website

    Neighborhood: 46032

    Nearby schools

    GreatSchools rating
    Get a cash offer in 3 minutes
    Find out how much your home could sell for in as little as 3 minutes with a no-obligation cash offer.
    Estimated market value
    $960,000
    Get a cash offer in 3 minutes
    Find out how much your home could sell for in as little as 3 minutes with a no-obligation cash offer.
    Estimated market value
    $960,000