Stunning Home in Highly Sought After Gibbs Station, Coppell! Nestled in the desirable Gibbs Station neighborhood, this beautifully updated home offers an ideal floor plan with thoughtful design. The owner's suite and open study are conveniently located downstairs, while three spacious bedrooms and a versatile game room await upstairs. Step inside to discover fresh paint, new luxury vinyl flooring in the living areas, and plush new carpet in the bedrooms. Elegant crown molding and plantation shutters add a touch of sophistication throughout. The large primary suite boasts vaulted ceilings, a charming bay window with backyard and pool views, and a spa-like bath featuring dual high & low sinks, an oval garden tub, a spacious separate shower with a built-in bench, and a massive walk-in closet with built-ins. Upstairs, the generously sized bedrooms offer comfort and privacy, including one with an ensuite bath, perfect for guests or an in-law suite. The gourmet island kitchen shines with brand-new stainless steel appliances, including a built-in oven, microwave, and flat cooktop, along with ample cabinetry for storage. The inviting family room is centered around a cozy fireplace with intricate woodwork, providing the perfect space for a large TV or statement artwork. Step outside to your private backyard oasis, complete with a sparkling in-ground gunite swimming pool, perfect for cooling off in the Texas summer. This exceptional home combines style, function, and luxury. Don’t miss your chance to make it yours!
Sold
Price Unknown
904 Village Pkwy, Coppell, TX 75019
4beds
3,369sqft
Single Family Residence
Built in 1992
8,102 Square Feet Lot
$656,500 Zestimate®
$--/sqft
$4,738 Estimated rent
Home value
$656,500
$591,000 - $729,000
$4,738/mo
Zestimate® history
Owner options
List your home for rent
$4,738/mo
Rent Zestimate®
Find your next renter with Zillow Rental Manager. Plus, with online applications, you can quickly screen prospective tenants – for free.
$4,738/mo
Rent Zestimate®
Refinance and save
$750/mo
Est. payment
Refinancing to a lower rate could help reduce your monthly payments and save thousands over the life of the loan.
$750/mo
Est. payment
Explore your selling options
Work with a Zillow partner agent
Leverage their expertise and Zillow's premium Showcase listings to get your home seen by more buyers.
Get startedList with your own agent
Get your home in front of millions of buyers by listing it on Zillow.
Learn how to do itSell it yourself
Take full control of how buyers see your home on Zillow by listing For Sale by Owner (FSBO).
List your homeWhat's special
Cozy fireplaceFresh paintPrivate backyard oasisPlush new carpetInviting family roomOpen studyCharming bay window
Zillow last checked:
Listing updated:
Listed by:
Laurie Anderson Saunders 0448143 817-966-7653,
Alliance Real Estate 817-966-7653,
Bono Saunders 0517839 817-371-8011,
Alliance Real Estate
Bought with:
Anique Husain
Pinnacle Realty Advisors
Source: NTREIS,MLS#: 20867558
Facts & features
Interior
Bedrooms & bathrooms
- Bedrooms: 4
- Bathrooms: 4
- Full bathrooms: 3
- 1/2 bathrooms: 1
Primary bedroom
- Features: Dual Sinks, Garden Tub/Roman Tub, Separate Shower, Walk-In Closet(s)
- Level: Second
- Dimensions: 25 x 16
Bedroom
- Level: Second
- Dimensions: 12 x 11
Bedroom
- Level: Second
- Dimensions: 11 x 10
Bedroom
- Level: Second
- Dimensions: 12 x 12
Breakfast room nook
- Level: First
- Dimensions: 12 x 11
Dining room
- Level: First
- Dimensions: 11 x 11
Family room
- Level: First
- Dimensions: 16 x 15
Game room
- Level: Second
- Dimensions: 22 x 14
Kitchen
- Features: Breakfast Bar, Built-in Features, Granite Counters, Kitchen Island, Pantry
- Level: First
- Dimensions: 14 x 12
Living room
- Features: Ceiling Fan(s), Fireplace
- Level: First
- Dimensions: 18 x 15
Heating
- Central
Cooling
- Central Air, Ceiling Fan(s)
Appliances
- Included: Dishwasher, Electric Oven, Electric Water Heater, Microwave, Refrigerator
- Laundry: Washer Hookup, Electric Dryer Hookup, Gas Dryer Hookup
Features
- High Speed Internet, Kitchen Island, Open Floorplan, Pantry, Cable TV, Vaulted Ceiling(s), Walk-In Closet(s)
- Flooring: Carpet, Ceramic Tile
- Windows: Window Coverings
- Has basement: No
- Number of fireplaces: 1
- Fireplace features: Living Room
Interior area
- Total interior livable area: 3,369 sqft
Property
Parking
- Total spaces: 2
- Parking features: Door-Single, Garage, Garage Faces Rear
- Attached garage spaces: 2
Features
- Levels: Two
- Stories: 2
- Patio & porch: Patio, Covered
- Exterior features: Private Yard
- Pool features: In Ground, Pool
- Fencing: Back Yard,Fenced,Wood
Lot
- Size: 8,102 Square Feet
- Features: Landscaped, Subdivision
Details
- Parcel number: 180016400F0400000
Construction
Type & style
- Home type: SingleFamily
- Architectural style: Traditional,Detached
- Property subtype: Single Family Residence
Materials
- Brick
- Foundation: Slab
- Roof: Composition
Condition
- Year built: 1992
Utilities & green energy
- Sewer: Public Sewer
- Water: Public
- Utilities for property: Sewer Available, Water Available, Cable Available
Community & HOA
Community
- Subdivision: Gibbs Station Ph 01 Amd
HOA
- Has HOA: Yes
- Services included: Association Management
- HOA fee: $750 annually
- HOA name: Lakes of Coppell
- HOA phone: 972-943-2828
Location
- Region: Coppell
Financial & listing details
- Tax assessed value: $763,910
- Annual tax amount: $12,980
- Date on market: 3/11/2025
- Cumulative days on market: 41 days
- Listing terms: Cash,Conventional,FHA,VA Loan
Price history
| Date | Event | Price |
|---|---|---|
| 5/27/2025 | Sold | -- |
Source: NTREIS #20867558 Report a problem | ||
| 5/1/2025 | Pending sale | $684,900$203/sqft |
Source: NTREIS #20867558 Report a problem | ||
| 4/21/2025 | Contingent | $684,900$203/sqft |
Source: NTREIS #20867558 Report a problem | ||
| 4/8/2025 | Price change | $684,900-2.1%$203/sqft |
Source: NTREIS #20867558 Report a problem | ||
| 3/23/2025 | Price change | $699,900-2.8%$208/sqft |
Source: NTREIS #20867558 Report a problem | ||
| 3/11/2025 | Listed for sale | $719,900$214/sqft |
Source: NTREIS #20867558 Report a problem | ||
| 3/11/2025 | Listing removed | $719,900$214/sqft |
Source: NTREIS #20685869 Report a problem | ||
| 2/19/2025 | Price change | $719,900-4.3%$214/sqft |
Source: NTREIS #20685869 Report a problem | ||
| 2/5/2025 | Price change | $752,500-1%$223/sqft |
Source: NTREIS #20685869 Report a problem | ||
| 1/13/2025 | Price change | $760,000-2.6%$226/sqft |
Source: NTREIS #20685869 Report a problem | ||
| 12/13/2024 | Price change | $780,000-1%$232/sqft |
Source: NTREIS #20685869 Report a problem | ||
| 11/18/2024 | Price change | $787,500-0.9%$234/sqft |
Source: NTREIS #20685869 Report a problem | ||
| 10/22/2024 | Price change | $795,000-0.9%$236/sqft |
Source: NTREIS #20685869 Report a problem | ||
| 9/30/2024 | Price change | $802,500-0.9%$238/sqft |
Source: NTREIS #20685869 Report a problem | ||
| 8/27/2024 | Price change | $810,000-4.8%$240/sqft |
Source: NTREIS #20685869 Report a problem | ||
| 7/26/2024 | Listed for sale | $850,500+13.4%$252/sqft |
Source: NTREIS #20685869 Report a problem | ||
| 6/28/2024 | Listing removed | -- |
Source: NTREIS #20599518 Report a problem | ||
| 4/30/2024 | Listed for sale | $749,900$223/sqft |
Source: NTREIS #20599518 Report a problem | ||
| 4/18/2024 | Listing removed | -- |
Source: NTREIS #20534114 Report a problem | ||
| 4/17/2024 | Listed for sale | $749,900$223/sqft |
Source: NTREIS #20534114 Report a problem | ||
| 2/21/2024 | Listing removed | -- |
Source: NTREIS #20534114 Report a problem | ||
| 2/12/2024 | Listed for sale | $749,900$223/sqft |
Source: NTREIS #20534114 Report a problem | ||
| 11/15/2019 | Listing removed | $3,100$1/sqft |
Source: DFW_Pathlight Summer Report a problem | ||
| 10/24/2019 | Price change | $3,100-3.1%$1/sqft |
Source: DFW_Pathlight Summer Report a problem | ||
| 10/8/2019 | Listed for rent | $3,200+16.4%$1/sqft |
Source: DFW_Pathlight Summer Report a problem | ||
| 8/29/2019 | Listing removed | $2,750$1/sqft |
Source: DFW_Pathlight Summer Report a problem | ||
| 4/27/2017 | Sold | -- |
Source: Agent Provided Report a problem | ||
Public tax history
| Year | Property taxes | Tax assessment |
|---|---|---|
| 2025 | $14,980 +15.4% | $763,910 +17.4% |
| 2024 | $12,980 +12.9% | $650,840 +18.3% |
| 2023 | $11,498 -9.7% | $550,000 |
| 2022 | $12,736 +16.8% | $550,000 +25.5% |
| 2021 | $10,902 -1.6% | $438,110 |
| 2020 | $11,083 -1.7% | $438,110 -0.4% |
| 2019 | $11,271 -4.7% | $440,000 |
| 2018 | $11,821 +13.4% | $440,000 +4.1% |
| 2017 | $10,420 -0.5% | $422,520 |
| 2016 | $10,473 +13.9% | $422,520 |
| 2015 | $9,196 | $422,520 +14.7% |
| 2014 | $9,196 | $368,250 |
| 2013 | -- | -- |
| 2012 | -- | -- |
| 2011 | -- | -- |
| 2010 | -- | -- |
| 2009 | -- | -- |
| 2008 | -- | -- |
| 2007 | -- | -- |
| 2005 | -- | -- |
| 2004 | -- | -- |
| 2003 | -- | -- |
| 2002 | -- | -- |
| 2001 | -- | -- |
Find assessor info on the county website
Neighborhood: Gibbs Station
Nearby homes
- $607,2003 bd2 ba2.4k sqft908 Village Pkwy, Coppell, TX 75019Off Market

- $807,3004 bd3 ba3.5k sqft900 Village Pkwy, Coppell, TX 75019Off Market

- $624,7004 bd3 ba2.3k sqft586 Harrison Hill Ct, Coppell, TX 75019Off Market

- $746,1004 bd3 ba3k sqft925 Brown Trl, Coppell, TX 75019Off Market
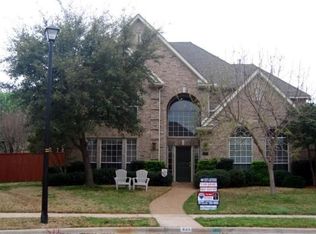
- $526,8003 bd2 ba2k sqft590 Harrison Hill Ct, Coppell, TX 75019Off Market
- $672,3004 bd4 ba3k sqft912 Village Pkwy, Coppell, TX 75019Off Market
- $729,6003 bd3 ba2.7k sqft907 Village Pkwy, Coppell, TX 75019Off Market
- $684,0004 bd3 ba2.9k sqft911 Village Pkwy, Coppell, TX 75019Off Market
Nearby schools
GreatSchools rating
- 10/10Lakeside Elementary SchoolGrades: PK-5Distance: 0.4 mi
- 10/10Coppell Middle EastGrades: 6-8Distance: 1.2 mi
- 8/10Coppell High SchoolGrades: 9-12Distance: 2.2 mi
Schools provided by the listing agent
- Elementary: Lakeside
- Middle: Coppellnor
- High: Coppell
- District: Coppell ISD
Source: NTREIS. This data may not be complete. We recommend contacting the local school district to confirm school assignments for this home.
Get a cash offer in 3 minutes
Find out how much your home could sell for in as little as 3 minutes with a no-obligation cash offer.
Estimated market value
$656,500
Get a cash offer in 3 minutes
Find out how much your home could sell for in as little as 3 minutes with a no-obligation cash offer.
Estimated market value
$656,500
- Texas
- Dallas County
- Coppell
- 75019
- Gibbs Station
- 904 Village Pkwy
