BACK ON THE MARKET!!! SHY OF 1 ACRE! $35,000 price reduction PRICED TO SELL! Absolutely STUNNING Waterfront / Golf course view, home in La Paloma, Sun City Center, FL. with NO CDD! Welcome to paradise at 904 Vista Verde Lane, where luxury living meets waterfront tranquility in the beautiful La Paloma community. This remarkable 1-story single-family home offers an irresistible opportunity for those seeking the ultimate Florida lifestyle. BEDROOMS: 3 + Den/Office BATHROOMS: 2 Full As you step into this 2,367 sq. ft. oasis, you'll be captivated by the serene waterfront setting that frames the entire property. With a sprawling (.64 acre) lot adorned with mature trees and lush landscaping, the curb appeal of this home is nothing short of remarkable. The interior boasts a host of upgrades that redefine luxury living: KITCHEN: • New kitchen appliances • Under cabinet and plant shelf lighting • Granite countertops • Large farm sink • Wine refrigerator • Charcoal water filtration system LIVING AREAS: • Remodeled bathrooms • New living room tile • Plantation shutters in study and master BR • Custom ceiling fans • Alarm system • 10' ceiling height through out • 3 tier trey ceiling in living room • 15' ceiling in foyer entrance OUTDOOR AMENITIES: • Sparkling swimming pool with screened enclosure • Pavered pool decking • Saltwater pool system • Comfortable sitting area with wall-mounted TV • Flowing water from dual lion’s head fountains • Breathtaking waterfront views • Direct access to the golf course GARAGE & MORE: • Three-car garage with epoxy/polyaspartic flooring • Garage shelving and cabinetry • Large laundry/mudroom with double stacked washer dryer • Front doors with double etched glass French doors COMMUNITY: • La Paloma community with Cypress Creek, a 36-hole Championship Golf course. This home truly embodies the resort lifestyle, providing a harmonious blend of comfort and elegance. The attention to detail is evident throughout the property, especially in the master suite. The master bath features updated dual sinks, a large soaking tub, and a stand-up glass shower, perfect for unwinding after a long day. Located in Sun City Center but, close to the Ruskin border line and I-75. You'll enjoy easy access to local amenities, shopping, dining, and entertainment. Don't miss your chance to own this exquisite waterfront haven at a remarkable $20,000 price reduction. Schedule your private showing today and experience the epitome of Florida living at 904 Vista Verde Lane.
Sold for $660,000
$660,000
904 Vista Verde Ln, Ruskin, FL 33573
3beds
2,367sqft
Single Family Residence
Built in 2005
0.64 Acres Lot
$624,900 Zestimate®
$279/sqft
$2,889 Estimated rent
Home value
$624,900
$594,000 - $656,000
$2,889/mo
Zestimate® history
Owner options
List your home for rent
$2,889/mo
Rent Zestimate®
Find your next renter with Zillow Rental Manager. Plus, with online applications, you can quickly screen prospective tenants – for free.
$2,889/mo
Rent Zestimate®
Refinance and save
$4,548/mo
Est. payment
Refinancing to a lower rate could help reduce your monthly payments and save thousands over the life of the loan.
$4,548/mo
Est. payment
Explore your selling options
Work with a Zillow partner agent
Leverage their expertise and Zillow's premium Showcase listings to get your home seen by more buyers.
Get startedList with your own agent
Get your home in front of millions of buyers by listing it on Zillow.
Learn how to do itSell it yourself
Take full control of how buyers see your home on Zillow by listing For Sale by Owner (FSBO).
List your homeWhat's special
Garage shelvingScreened enclosureMature treesDouble stacked washer dryerGolf course viewSparkling swimming poolBreathtaking waterfront views
Zillow last checked:
Listing updated:
Listed by:
Bob Hodge 813-245-1157,
COLDWELL BANKER REALTY 813-286-6563
Bought with:
Shelby Sumner, 3492203
EXP REALTY LLC
Source: Stellar MLS,MLS#: T3433918 Originating MLS: Tampa
Originating MLS: Tampa
Facts & features
Interior
Bedrooms & bathrooms
- Bedrooms: 3
- Bathrooms: 2
- Full bathrooms: 2
Primary bedroom
- Features: Ceiling Fan(s), Walk-In Closet(s)
- Level: First
- Dimensions: 12x21
Bedroom 2
- Features: Ceiling Fan(s), Walk-In Closet(s)
- Level: First
- Dimensions: 12x16
Bedroom 3
- Features: Ceiling Fan(s), Walk-In Closet(s)
- Level: First
- Dimensions: 12x16
Primary bathroom
- Features: Dual Sinks, Garden Bath, Granite Counters, Tub with Separate Shower Stall
- Level: First
- Dimensions: 11x14
Bathroom 2
- Features: Shower No Tub
- Level: First
- Dimensions: 6x11
Balcony porch lanai
- Features: Ceiling Fan(s)
- Level: First
- Dimensions: 10x33
Dinette
- Level: First
- Dimensions: 9x11
Dining room
- Level: First
- Dimensions: 11x12
Foyer
- Level: First
- Dimensions: 7x7
Great room
- Level: First
- Dimensions: 19x20
Kitchen
- Features: Breakfast Bar, Kitchen Island, Pantry
- Level: First
- Dimensions: 13x16
Laundry
- Features: Built-In Shelving
- Level: First
- Dimensions: 6x17
Heating
- Central, Electric, Heat Pump
Cooling
- Central Air
Appliances
- Included: Dishwasher, Disposal, Dryer, Electric Water Heater, Range, Refrigerator, Washer, Water Filtration System, Water Purifier, Water Softener, Wine Refrigerator
- Laundry: Inside, Laundry Room
Features
- Built-in Features, Ceiling Fan(s), Central Vacuum, Chair Rail, Crown Molding, Eating Space In Kitchen, High Ceilings, Primary Bedroom Main Floor, Open Floorplan, Solid Wood Cabinets, Split Bedroom, Stone Counters, Thermostat, Tray Ceiling(s), Walk-In Closet(s)
- Flooring: Carpet, Ceramic Tile, Epoxy, Travertine
- Doors: Sliding Doors
- Windows: Drapes, Storm Window(s), Shades, Shutters, Thermal Windows, Window Treatments
- Has fireplace: No
Interior area
- Total structure area: 3,307
- Total interior livable area: 2,367 sqft
Property
Parking
- Total spaces: 3
- Parking features: Oversized
- Attached garage spaces: 3
Features
- Levels: One
- Stories: 1
- Patio & porch: Covered, Front Porch, Screened
- Exterior features: Irrigation System, Lighting, Rain Gutters, Sidewalk
- Has private pool: Yes
- Pool features: Auto Cleaner, Gunite, In Ground, Lighting, Pool Sweep, Salt Water, Screen Enclosure, Tile
- Has view: Yes
- View description: Golf Course, Pool, Trees/Woods, Water, Lake
- Has water view: Yes
- Water view: Water,Lake
- Waterfront features: Lake Privileges
Lot
- Size: 0.64 Acres
- Dimensions: 86.89 x 137
- Features: Cul-De-Sac, Landscaped, On Golf Course, Oversized Lot, Sidewalk
- Residential vegetation: Mature Landscaping, Oak Trees, Trees/Landscaped
Details
- Parcel number: U02321963K00000100025.0
- Zoning: PD
- Special conditions: None
Construction
Type & style
- Home type: SingleFamily
- Architectural style: Contemporary
- Property subtype: Single Family Residence
Materials
- Stucco
- Foundation: Slab
- Roof: Tile
Condition
- New construction: No
- Year built: 2005
Utilities & green energy
- Sewer: Public Sewer
- Water: Canal/Lake For Irrigation, Public
- Utilities for property: BB/HS Internet Available, Cable Connected, Electricity Connected, Fire Hydrant, Phone Available, Sewer Connected, Street Lights, Underground Utilities
Community & HOA
Community
- Features: Fishing, Deed Restrictions, Golf
- Security: Security Lights, Security System Owned, Smoke Detector(s)
- Pet fee: $0 monthly
- Subdivision: LA PALOMA VILLAGE UNIT 2 PH
HOA
- Has HOA: Yes
- Amenities included: Golf Course
- HOA fee: $28 monthly
- HOA name: Roger Kessler
Location
- Region: Ruskin
Financial & listing details
- Price per square foot: $279/sqft
- Tax assessed value: $442,589
- Annual tax amount: $5,559
- Date on market: 3/16/2023
- Cumulative days on market: 192 days
- Listing terms: Assumable,Cash,Conventional,FHA,VA Loan
- Ownership: Fee Simple
- Total actual rent: 0
- Electric utility on property: Yes
- Road surface type: Paved, Asphalt
Price history
| Date | Event | Price |
|---|---|---|
| 12/7/2023 | Sold | $660,000-2.2%$279/sqft |
Source:  Stellar MLS #T3433918 Report a problem Stellar MLS #T3433918 Report a problem | ||
| 10/18/2023 | Pending sale | $675,000$285/sqft |
Source: Stellar MLS #T3433918 Report a problem | ||
| 10/10/2023 | Price change | $675,000-2.9%$285/sqft |
Source: Stellar MLS #T3433918 Report a problem | ||
| 9/27/2023 | Pending sale | $695,000$294/sqft |
Source: Stellar MLS #T3433918 Report a problem | ||
| 9/15/2023 | Listed for sale | $695,000$294/sqft |
Source: Stellar MLS #T3433918 Report a problem | ||
| 9/7/2023 | Pending sale | $695,000$294/sqft |
Source: Stellar MLS #T3433918 Report a problem | ||
| 8/23/2023 | Price change | $695,000-4.8%$294/sqft |
Source: Stellar MLS #T3433918 Report a problem | ||
| 8/4/2023 | Price change | $730,000-2.7%$308/sqft |
Source: Stellar MLS #T3433918 Report a problem | ||
| 7/5/2023 | Price change | $750,000-1.2%$317/sqft |
Source: Stellar MLS #T3433918 Report a problem | ||
| 6/10/2023 | Price change | $759,400-1.3%$321/sqft |
Source: Stellar MLS #T3433918 Report a problem | ||
| 5/8/2023 | Price change | $769,400-0.1%$325/sqft |
Source: Stellar MLS #T3433918 Report a problem | ||
| 3/16/2023 | Listed for sale | $769,900+85.5%$325/sqft |
Source: Stellar MLS #T3433918 Report a problem | ||
| 9/25/2019 | Sold | $415,000-2.1%$175/sqft |
Source: Stellar MLS #T3192229 Report a problem | ||
| 9/3/2019 | Pending sale | $424,000$179/sqft |
Source: Keller Williams Realty South Shore #T3192229 Report a problem | ||
| 8/30/2019 | Price change | $424,000-0.2%$179/sqft |
Source: KELLER WILLIAMS REALTY S.SHORE #T3192229 Report a problem | ||
| 8/16/2019 | Listed for sale | $425,000+6.6%$180/sqft |
Source: KELLER WILLIAMS REALTY S.SHORE #T3192229 Report a problem | ||
| 4/6/2005 | Sold | $398,600$168/sqft |
Source: Public Record Report a problem | ||
Public tax history
| Year | Property taxes | Tax assessment |
|---|---|---|
| 2025 | $833 -0.3% | $442,589 -0.1% |
| 2024 | $836 -85.6% | $442,992 +43.6% |
| 2023 | $5,801 +4.3% | $308,510 +3% |
| 2022 | $5,560 +1.9% | $299,524 +3% |
| 2021 | $5,458 +1.9% | $290,800 +1.4% |
| 2020 | $5,358 +33.7% | $286,785 +33.5% |
| 2019 | $4,008 | $214,786 +1.9% |
| 2018 | $4,008 +2.4% | $210,781 -12.5% |
| 2017 | $3,913 +1.2% | $240,824 +19.1% |
| 2016 | $3,865 +1.6% | $202,200 +0.7% |
| 2015 | $3,804 -0.5% | $200,794 +0.6% |
| 2014 | $3,824 | $199,655 +1.5% |
| 2013 | $3,824 +0.3% | $196,704 +1.7% |
| 2012 | $3,814 -2% | $193,416 -1.7% |
| 2011 | $3,890 -5.4% | $196,825 -6% |
| 2010 | $4,112 -13.7% | $209,354 -13.1% |
| 2009 | $4,764 -4% | $241,007 -3.8% |
| 2008 | $4,964 -19.8% | $250,558 -16.4% |
| 2007 | $6,190 -8.4% | $299,654 +2.6% |
| 2006 | $6,754 +759.7% | $292,074 +1277.6% |
| 2005 | $786 | $21,201 -35.8% |
| 2004 | -- | $33,018 -25.5% |
| 2003 | -- | $44,314 |
Find assessor info on the county website
Neighborhood: 33573
Nearby homes
- $660,2003 bd3 ba2.5k sqft906 Vista Verde Ln, Ruskin, FL 33573Off Market
- $677,1004 bd3 ba2.3k sqft902 Vista Verde Ln, Ruskin, FL 33573Off Market
- $592,4003 bd2 ba2.3k sqft908 Vista Verde Ln, Ruskin, FL 33573Off Market
- $495,4004 bd3 ba2.6k sqft901 Vista Verde Ln, Ruskin, FL 33573Off Market
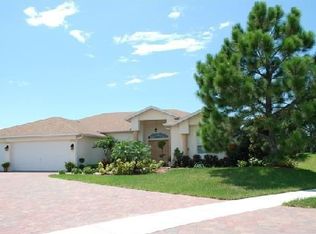
- $702,5004 bd3 ba2.8k sqft910 Vista Verde Ln, Ruskin, FL 33573Off Market
- $15,1004 bd3 ba2.4k sqft905 Vista Verde Ln, Ruskin, FL 33573Sold
- $771,1003 bd3 ba2.7k sqft903 Vista Verde Ln, Ruskin, FL 33573Off Market
- $559,9004 bd3 ba2.4k sqft915 Vista Verde Ln, Ruskin, FL 33573For Sale
Nearby schools
GreatSchools rating
- 3/10Cypress Creek Elementary SchoolGrades: PK-5Distance: 1.3 mi
- 2/10Shields Middle SchoolGrades: 6-8Distance: 1.2 mi
- NALennard Adult & Community CenterGrades: Distance: 1.7 mi
Schools provided by the listing agent
- Elementary: Cypress Creek-HB
- Middle: Shields-HB
- High: Lennard-HB
Source: Stellar MLS. This data may not be complete. We recommend contacting the local school district to confirm school assignments for this home.
Get a cash offer in 3 minutes
Find out how much your home could sell for in as little as 3 minutes with a no-obligation cash offer.
Estimated market value
$624,900
Get a cash offer in 3 minutes
Find out how much your home could sell for in as little as 3 minutes with a no-obligation cash offer.
Estimated market value
$624,900
- Florida
- Hillsborough County
- Sun City Center
- 33573
- 904 Vista Verde Ln
Nearby cities
Nearby neighborhoods
Nearby zip codes
Other Sun City Center Topics
