Skip main navigation
Sold for $127,000
  • $127,000

    904 Von Dale Cir, Birmingham, AL 35215

    3beds
    1,240sqft
    Single Family Residence
    Built in 1970
    0.43 Acres Lot
    $143,500 Zestimate®
    $102/sqft
    $1,302 Estimated rent

    Home value

    $143,500

    $128,000 - $158,000

    $1,302/mo

    Zestimate® history
    Loading
    Loading...

    Owner options

    List your home for rent

    $1,302/mo

    Rent Zestimate®

    Find your next renter with Zillow Rental Manager. Plus, with online applications, you can quickly screen prospective tenants – for free.

    Learn more

    $1,302/mo

    Rent Zestimate®

    Refinance and save

    $802/mo

    Est. payment

    Refinancing to a lower rate could help reduce your monthly payments and save thousands over the life of the loan.

    See today's rates

    $802/mo

    Est. payment

    Explore your selling options

    Work with a Zillow partner agent

    Leverage their expertise and Zillow's premium Showcase listings to get your home seen by more buyers.

    Get started

    List with your own agent

    Get your home in front of millions of buyers by listing it on Zillow.

    Learn how to do it

    Sell it yourself

    Take full control of how buyers see your home on Zillow by listing For Sale by Owner (FSBO).

    List your home

    What's special

    Interior paintSeparate dining roomFresh exteriorChain link fence
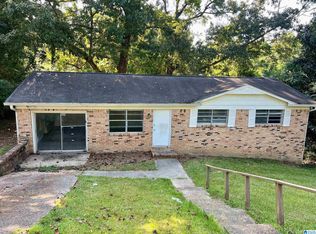
    Looking for that starter home or are you wanting to downsize. Listen up! Fresh exterior and interior paint. Just added Vapor barrier installed 8/17/23. Roof (approx. 4 yrs old) Now all that is needed is for you to add your personal touches to this cute 3 bedroom, 1 and 1/2 bath home. Very nice size living room and separate dining room. A large main level laundry room. Large back yard with chain link fence. Located on a quite cul-de-sac. Look as soon as possible it looks real nice

    Zillow last checked:

    Listing updated:

    Listed by:

    Chatman Hill-Crayton 256-504-1469,

    Keller Williams Realty Vestavia

    Bought with:

    Ashley Deforest

    Keller Williams Homewood

    Source: GALMLS,MLS#: 21372934MLS Logo

    Facts & features

    Interior

    Bedrooms & bathrooms
    • Bedrooms: 3
    • Bathrooms: 2
    • Full bathrooms: 1
    • 1/2 bathrooms: 1
    Rooms
    • Room types: Bedroom, Dining Room, Bathroom, Half Bath (ROOM), Kitchen, Master Bedroom
    Primary bedroom
    • Level: First
    Bedroom 1
    • Level: First
    Bedroom 2
    • Level: First
    Bathroom 1
    • Level: First
    Dining room
    • Level: First
    Kitchen
    • Features: Butcher Block
    • Level: First
    Living room
    • Level: First
    Basement
    • Area: 0
    Heating
    • Central, Forced Air, Natural Gas
    Cooling
    • Central Air, Electric
    Appliances
    • Included: Electric Oven, Refrigerator, Stove-Electric, Gas Water Heater
    • Laundry: Electric Dryer Hookup, Washer Hookup, Main Level, Laundry Room, Laundry (ROOM), Yes
    Features
    • None, Crown Molding, Smooth Ceilings, Linen Closet, Tub/Shower Combo, Walk-In Closet(s)
    • Flooring: Carpet, Laminate, Tile
    • Basement: Crawl Space
    • Attic: None
    • Has fireplace: No
    Interior area
    • Total interior livable area: 1,240 sqft
    • Finished area above ground: 1,240
    • Finished area below ground: 0

    Property

    Parking
    • Parking features: Driveway, Off Street, Parking (MLVL), Open
    • Has uncovered spaces: Yes
    Features
    • Levels: One
    • Stories: 1
    • Patio & porch: Open (PATIO), Patio, Porch
    • Pool features: None
    • Fencing: Fenced
    • Has view: Yes
    • View description: None
    • Waterfront features: No
    Lot
    • Size: 0.43 Acres
    Details
    • Parcel number: 1300264006010.000
    • Special conditions: N/A

    Construction

    Type & style
    • Home type: SingleFamily
    • Property subtype: Single Family Residence
    Materials
    • 1 Side Brick, Brick Over Foundation
    Condition
    • Year built: 1970

    Utilities & green energy

    • Water: Public
    • Utilities for property: Sewer Connected

    Community & HOA

    Community
    • Subdivision: Von Dales
    Location
    • Region: Birmingham

    Financial & listing details

    • Price per square foot: $102/sqft
    • Tax assessed value: $140,300
    • Annual tax amount: $942
    • Price range: $127K - $127K
    • Date on market: 12/19/2023

    Price history

    DateEventPrice
    1/19/2024Sold$127,000+0.9%$102/sqft
    Source: GALMLS #21372934 Report a problem
    12/22/2023Pending sale$125,900$102/sqft
    Source: GALMLS #21372934 Report a problem
    12/21/2023Listed for sale$125,900+21.1%$102/sqft
    Source: GALMLS #21372934 Report a problem
    1/20/2021Sold$104,000$84/sqft
    Source: GALMLS #1271358 Report a problem
    12/26/2020Contingent$104,000$84/sqft
    Source: ERA King via MLS #1271358 Report a problem
    12/26/2020Pending sale$104,000$84/sqft
    Source: ERA King - Birmingham #1271358 Report a problem
    12/15/2020Listed for sale$104,000+115.5%$84/sqft
    Source: ERA King - Birmingham #1271358 Report a problem
    2/6/2003Sold$48,250-31%$39/sqft
    Source: Public Record Report a problem
    9/20/1999Sold$69,900$56/sqft
    Source: Public Record Report a problem

    Public tax history

    YearProperty taxesTax assessment
    2025$942 +7.4%$13,980 +6.9%
    2024$877 $13,080
    2023$877 +18%$13,080 +16.4%
    2022$743 -35.9%$11,240 -29.8%
    2021$1,160 +12.2%$16,000 +12.2%
    2020$1,034 $14,260
    2019$1,034 -6.4%$14,260 -6.4%
    2018$1,105 $15,240
    2017$1,105 $15,240
    2016$1,105 $15,240
    2015$1,105 +4.3%$15,240 +1.5%
    2014$1,059 +1.4%$15,020
    2013$1,044 $15,020
    2012$1,044 -19.9%$15,020 -19.9%
    2011$1,302 $18,740
    2010$1,302 $18,740
    2009$1,302 -4.5%$18,740 -4.5%
    2008$1,364 +3.8%$19,620 +3.8%
    2007$1,314 -1.4%$18,900 -1.4%
    2006$1,332 +11.4%$19,160 +11.4%
    2005$1,195 +5.9%$17,200 +5.9%
    2004$1,129 +107.9%$16,240 +4%
    2003$543 +27.2%$15,620 +154.4%
    2002$427 $6,140
    2001$427 $6,140
    2000$427 $6,140
    Find assessor info on the county website

    Neighborhood: Killough Springs

    Nearby schools

    GreatSchools rating
    Schools provided by the listing agent
    • Elementary: Martha Gaskins
    • Middle: Smith
    • High: Huffman

    Source: GALMLS. This data may not be complete. We recommend contacting the local school district to confirm school assignments for this home.

    Get a cash offer in 3 minutes
    Find out how much your home could sell for in as little as 3 minutes with a no-obligation cash offer.
    Estimated market value
    $143,500
    Get a cash offer in 3 minutes
    Find out how much your home could sell for in as little as 3 minutes with a no-obligation cash offer.
    Estimated market value
    $143,500