Skip main navigation
Off market
  • $438,900

    904 W 11th Ave, Chico, CA 95926

    3beds
    1,298sqft
    SingleFamily
    Built in 1978
    0.34 Acres Lot
    $438,900 Zestimate®
    $338/sqft
    $2,159 Estimated rent

    Home value

    $438,900

    $413,000 - $465,000

    $2,159/mo

    Zestimate® history
    Loading
    Loading...

    Owner options

    List your home for rent

    $2,159/mo

    Rent Zestimate®

    Find your next renter with Zillow Rental Manager. Plus, with online applications, you can quickly screen prospective tenants – for free.

    Learn more

    $2,159/mo

    Rent Zestimate®

    Refinance and save

    $2,777/mo

    Est. payment

    Refinancing to a lower rate could help reduce your monthly payments and save thousands over the life of the loan.

    See today's rates

    $2,777/mo

    Est. payment

    Explore your selling options

    Work with a Zillow partner agent

    Leverage their expertise and Zillow's premium Showcase listings to get your home seen by more buyers.

    Get started

    List with your own agent

    Get your home in front of millions of buyers by listing it on Zillow.

    Learn how to do it

    Sell it yourself

    Take full control of how buyers see your home on Zillow by listing For Sale by Owner (FSBO).

    List your home

    What's special

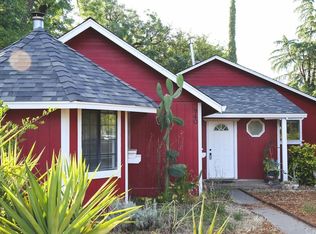
    One-third of an acre of park-like quiet and privacy. Large trees provide shelter from mid-summer sun. Perfectly located 10x10 shed is complete with generous overhangs for your mower and outdoor supplies, 240 volts of power, a work bench, storage shelves, and water spigot. This large flag shaped lot has fully automated sprinkler controls in front and rear. Even raise chickens in the included coop! Three bedrooms, 2 full bathrooms. Master bed/bath enjoys a sliding glass door to the covered patio. This home is freshly re-roofed w 30 year shingles. Home is energy efficient with ceiling fans throughout, dual pane windows almost everywhere, attic vent fan with temperature switch. Five year old Goodman HVAC central air unit with programmable thermostat keep this home comfortable year-round (heater runs on gas). Off-street parking for three, plus single car garage which is insulated against the heat. Cat door has electronic, chip activated entry. Built in 1978 this home utilizes modern wiring throughout, and up-to-code 200 Amp breaker panel. Each room is wired for coaxial cable and ethernet. The kitchen is economically sized, and has an electric range, dishwasher, disposal, stain grade cabinets, large refrigerator. Master bedroom is 152 square feet. Second and third bedrooms are 142 sf and 122 sf.

    This property is off market, which means it's not currently listed for sale or rent on Zillow. This may be different from what's available on other websites or public sources.

    Facts & features

    Interior

    Bedrooms & bathrooms
    • Bedrooms: 3
    • Bathrooms: 2
    • Full bathrooms: 2
    Heating
    • Forced air, Gas
    Cooling
    • Central
    Appliances
    • Included: Dishwasher, Dryer, Garbage disposal, Range / Oven, Refrigerator, Washer
    • Laundry: Inside, Dryer Included, Washer Hookup, In Closet
    Features
    • Wired for Sound, Wired for Data, Ceiling Fan(s), Storage
    • Flooring: Carpet, Linoleum / Vinyl
    • Doors: Sliding Doors, Mirror Closet Door(s)
    • Windows: Screens, Double Pane Windows
    • Has fireplace: No
    • Common walls with other units/homes: No Common Walls
    Interior area
    • Total interior livable area: 1,298 sqft

    Property

    Parking
    • Total spaces: 4
    • Parking features: Garage - Attached, Off-street
    Accessibility
    • Accessibility features: No Interior Steps, 36 inch or more wide halls, Parking, Entry Slope less than 1 foot, Low Pile Carpeting
    Features
    • Levels: One
    • Patio & porch: Covered, Concrete, Patio, Front Porch
    • Exterior features: Stucco, Composition
    • Fencing: Wood, Fair Condition
    Lot
    • Size: 0.34 Acres
    • Features: Back Yard, Sprinklers In Rear, Landscaped, Utilities - Overhead, Sprinkler System, Lawn, Sprinklers In Front, Sprinklers Timer, 2-5 Units/Acre, Corners Marked, Flag Lot
    Details
    • Additional structures: Shed(s), Workshop
    • Parcel number: 043040136000
    • Special conditions: Standard

    Construction

    Type & style
    • Home type: SingleFamily
    • Architectural style: Contemporary
    Materials
    • wood frame
    • Roof: Composition
    Condition
    • Year built: 1978

    Utilities & green energy

    • Electric: Standard, Electricity - On Property, 220 Volts in Workshop, 220 Volts in Kitchen
    • Sewer: Conventional Septic
    • Water: Public
    • Utilities for property: Water Connected, Phone Connected, Electricity Connected, Natural Gas Connected, Cable Connected

    Community & neighborhood

    Location
    • Region: Chico

    Other

    Other facts
    • ArchitecturalStyle: Contemporary
    • CommonWalls: No Common Walls
    • ConstructionMaterials: Stucco, Drywall Walls, Hardboard, Blown-In Insulation
    • PropertyType: Residential
    • StateOrProvince: CA
    • StreetSuffix: Avenue
    • YearBuiltSource: Assessor
    • Roof: Shingle
    • LaundryFeatures: Inside, Dryer Included, Washer Hookup, In Closet
    • CommunityFeatures: Suburban
    • LotFeatures: Back Yard, Sprinklers In Rear, Landscaped, Utilities - Overhead, Sprinkler System, Lawn, Sprinklers In Front, Sprinklers Timer, 2-5 Units/Acre, Corners Marked, Flag Lot
    • SpecialListingConditions: Standard
    • RoomType: Living Room, Family Room, Master Bedroom, Master Bathroom
    • EatingArea: In Family Room
    • PatioAndPorchFeatures: Covered, Concrete, Patio, Front Porch
    • Appliances: Dishwasher, Refrigerator, Electric Range, Electric Oven, Gas Water Heater, Vented Exhaust Fan, Disposal, Range Hood
    • CountyOrParish: Butte
    • InteriorFeatures: Wired for Sound, Wired for Data, Ceiling Fan(s), Storage
    • StandardStatus: Active
    • WindowFeatures: Screens, Double Pane Windows
    • Heating: Forced Air, Natural Gas, Central
    • ExteriorFeatures: Rain Gutters
    • Fencing: Wood, Fair Condition
    • ParkingFeatures: Garage Door Opener, Driveway - Combination, Garage Faces Front, Concrete, Gravel
    • InteriorFeatures: Attic Fan
    • AccessibilityFeatures: No Interior Steps, 36 inch or more wide halls, Parking, Entry Slope less than 1 foot, Low Pile Carpeting
    • Cooling: Electric, Central Air
    • City: Chico
    • HighSchoolDistrict: Chico Unified
    • DirectionFaces: Southeast
    • Cooling: SEER Rated 13-15
    • Electric: Standard, Electricity - On Property, 220 Volts in Workshop, 220 Volts in Kitchen
    • Levels: One
    • RoadSurfaceType: Paved
    • ElevationUnits: Feet
    • LivingAreaUnits: Square Feet
    • WaterSource: Public
    • LotSizeSource: Assessor
    • FoundationDetails: Slab
    • RoadFrontageType: City Street
    • Sewer: Conventional Septic
    • Utilities: Water Connected, Phone Connected, Electricity Connected, Natural Gas Connected, Cable Connected
    • Flooring: Carpet, Vinyl
    • AttachedGarageYN: 1
    • Country: US
    • RoomBathroomFeatures: Shower in Tub, Bathtub, Shower, Exhaust fan(s), Linen Closet/Storage
    • RoomKitchenFeatures: Laminate Counters
    • OtherStructures: Shed(s), Workshop
    • DoorFeatures: Sliding Doors, Mirror Closet Door(s)
    • SeniorCommunityYN: 0
    • ParcelNumber: 043040136000
    • Road surface type: Paved

    Price history

    DateEventPrice
    8/26/2019Listing removed$339,000$261/sqft
    Source: Homecoin.com #TR19172173 Report a problem
    8/25/2019Price change$339,000-3.7%$261/sqft
    Source: Homecoin.com #TR19172173 Report a problem
    7/30/2019Price change$352,000-1.4%$271/sqft
    Source: Homecoin.com #TR19172173 Report a problem
    7/25/2019Price change$357,000-1.4%$275/sqft
    Source: Homecoin.com #TR19172173 Report a problem
    7/19/2019Price change$362,000-1.4%$279/sqft
    Source: Homecoin.com #TR19172173 Report a problem
    7/15/2019Price change$367,000-2.1%$283/sqft
    Source: Owner Report a problem
    7/10/2019Listed for sale$375,000+31.1%$289/sqft
    Source: Owner Report a problem
    6/16/2005Sold$286,000+120.8%$220/sqft
    Source: Public Record Report a problem
    8/15/2000Sold$129,500$100/sqft
    Source: Public Record Report a problem

    Public tax history

    YearProperty taxesTax assessment
    2025$4,535 +6.7%$398,641 +2%
    2024$4,251 +1.2%$390,826 +2%
    2023$4,199 +1.7%$383,163 +2%
    2022$4,130 +2%$375,651 +2%
    2021$4,051 +6.1%$368,286 +6.7%
    2020$3,819 +11.3%$345,000 +11.3%
    2019$3,431 +10.8%$310,000 +10.7%
    2018$3,096 +3.6%$280,000 +3.7%
    2017$2,989 +13.8%$270,000 +5.9%
    2016$2,626 +11.9%$255,000 +10.9%
    2015$2,347 $230,000 +2.2%
    2014$2,347 $225,000 +18.4%
    2013-- $190,000 -19.1%
    2012-- $235,000
    2011-- $235,000 -11.3%
    2010-- $265,000
    2009-- $265,000 -12.7%
    2008-- $303,504 +2%
    2007-- $297,554 +2%
    2006-- $291,720 +108.4%
    2005-- $139,990 +2%
    2004-- $137,246 +1.9%
    2003-- $134,731 +2%
    2002-- $132,090 +2%
    2001-- $129,500

    Find assessor info on the county website

    Neighborhood: The Avenues

    Nearby schools

    GreatSchools rating
    Schools provided by the listing agent
    • Elementary: Citrus
    • High: Chino
    • District: Chico Unified

    Source: The MLS. This data may not be complete. We recommend contacting the local school district to confirm school assignments for this home.

    Get pre-qualified for a loan
    At Zillow Home Loans, we can pre-qualify you in as little as 5 minutes with no impact to your credit score.

    An equal housing lender. NMLS #10287.