This stunning custom-built two-story home features 4 bedrooms, 3 baths, and a 3-car garage. Designed with a unique two-story. The home welcomes you with an open foyer and a spacious screened three-season porch. Inside, you'll find fresh paint, new carpet, and elegant gray bamboo hardwood floors. The great room boasts a charming wood-burning fireplace, perfect for cozy gatherings. Upstairs, the large master bedroom provides a private retreat, while the lower level offers two additional bedrooms and a full bath. The main level is ideal for entertaining, featuring a large entertainment room with a wet bar. The bathrooms have been remodeled, adding modern touches throughout. Equipped with two furnaces, this home ensures year-round comfort. Enjoy the deck and backyard through spring, summer, and fall. Buyers and agents to verify all information and measurements. Move-in ready!
Closed
$544,000
904 W 155th St, Burnsville, MN 55306
4beds
3,186sqft
Single Family Residence
Built in 1982
0.3 Acres Lot
$552,700 Zestimate®
$171/sqft
$3,733 Estimated rent
Home value
$552,700
$514,000 - $597,000
$3,733/mo
Zestimate® history
Owner options
List your home for rent
$3,733/mo
Rent Zestimate®
Find your next renter with Zillow Rental Manager. Plus, with online applications, you can quickly screen prospective tenants – for free.
$3,733/mo
Rent Zestimate®
Refinance and save
$3,381/mo
Est. payment
Refinancing to a lower rate could help reduce your monthly payments and save thousands over the life of the loan.
$3,381/mo
Est. payment
Explore your selling options
Work with a Zillow partner agent
Leverage their expertise and Zillow's premium Showcase listings to get your home seen by more buyers.
Get startedList with your own agent
Get your home in front of millions of buyers by listing it on Zillow.
Learn how to do itSell it yourself
Take full control of how buyers see your home on Zillow by listing For Sale by Owner (FSBO).
List your homeWhat's special
Modern touchesSpacious screened three-season porchCharming wood-burning fireplaceNew carpetOpen foyerDeck and backyardLarge master bedroom
Zillow last checked:
Listing updated:
Listed by:
Viktor I Shabunya 612-232-4950,
VIS Realty, Real Estate and Mortgage Services LLC
Bought with:
Lisa Brainer
Keller Williams Preferred Rlty
Source: NorthstarMLS as distributed by MLS GRID,MLS#: 6745840
Facts & features
Interior
Bedrooms & bathrooms
- Bedrooms: 4
- Bathrooms: 3
- Full bathrooms: 2
- 1/2 bathrooms: 1
Bedroom
- Level: Upper
- Area: 256 Square Feet
- Dimensions: 16x16
Bedroom 2
- Level: Upper
- Area: 120 Square Feet
- Dimensions: 12x10
Bedroom 3
- Level: Lower
- Area: 132 Square Feet
- Dimensions: 11x12
Bedroom 4
- Level: Lower
- Area: 110 Square Feet
- Dimensions: 10x11
Bonus room
- Level: Main
- Area: 208 Square Feet
- Dimensions: 13x16
Deck
- Level: Main
- Area: 322 Square Feet
- Dimensions: 14x23
Dining room
- Level: Main
- Area: 132 Square Feet
- Dimensions: 12x11
Family room
- Level: Main
- Area: 208 Square Feet
- Dimensions: 13x16
Informal dining room
- Level: Main
- Area: 96 Square Feet
- Dimensions: 8x12
Kitchen
- Level: Main
- Area: 132 Square Feet
- Dimensions: 12x11
Laundry
- Level: Lower
- Area: 91 Square Feet
- Dimensions: 7x13
Living room
- Level: Main
- Area: 120 Square Feet
- Dimensions: 12x10
Mud room
- Level: Main
- Area: 169 Square Feet
- Dimensions: 13x13
Office
- Level: Upper
- Area: 135 Square Feet
- Dimensions: 9x15
Screened porch
- Level: Main
- Area: 160 Square Feet
- Dimensions: 10x16
Utility room
- Level: Lower
- Area: 36 Square Feet
- Dimensions: 6x6
Heating
- Forced Air, Fireplace(s)
Cooling
- Central Air
Appliances
- Included: Dishwasher, Disposal, Dryer, Microwave, Range, Refrigerator, Washer, Water Softener Owned
- Laundry: Lower Level
Features
- Basement: Block,Daylight,Drainage System,Finished,Sump Pump
- Number of fireplaces: 2
- Fireplace features: Living Room, Wood Burning
Interior area
- Total structure area: 3,186
- Total interior livable area: 3,186 sqft
- Finished area above ground: 2,396
- Finished area below ground: 790
Property
Parking
- Total spaces: 3
- Parking features: Attached, Asphalt, Garage Door Opener
- Attached garage spaces: 3
- Has uncovered spaces: Yes
- Details: Garage Dimensions (24x38)
Accessibility
- Accessibility features: None
Features
- Levels: Two
- Stories: 2
- Patio & porch: Deck
- Pool features: None
- Fencing: Invisible,Wood
Lot
- Size: 0.3 Acres
- Dimensions: 105 x 135 x 83 x 138
- Features: Sod Included in Price, Tree Coverage - Medium
Details
- Additional structures: Storage Shed
- Foundation area: 1648
- Parcel number: 025450002070
- Zoning description: Residential-Single Family
Construction
Type & style
- Home type: SingleFamily
- Property subtype: Single Family Residence
Materials
- Frame
- Roof: Age Over 8 Years,Asphalt
Condition
- New construction: No
- Year built: 1982
Utilities & green energy
- Electric: 150 Amp Service, Power Company: Dakota Electric Association
- Gas: Natural Gas
- Sewer: City Sewer/Connected
- Water: City Water/Connected
Community & HOA
Community
- Subdivision: Orchard Gardens Country Club Add
HOA
- Has HOA: No
Location
- Region: Burnsville
Financial & listing details
- Price per square foot: $171/sqft
- Annual tax amount: $6,176
- Date on market: 6/26/2025
- Cumulative days on market: 214 days
- Road surface type: Paved
Price history
| Date | Event | Price |
|---|---|---|
| 8/25/2025 | Sold | $544,000+0.4%$171/sqft |
Source:  NorthstarMLS as distributed by MLS GRID #6745840 Report a problem NorthstarMLS as distributed by MLS GRID #6745840 Report a problem | ||
| 8/22/2025 | Pending sale | $542,000$170/sqft |
Source: NorthstarMLS as distributed by MLS GRID #6745840 Report a problem | ||
| 7/6/2025 | Price change | $542,000-4.8%$170/sqft |
Source: NorthstarMLS as distributed by MLS GRID #6745840 Report a problem | ||
| 6/26/2025 | Listed for sale | $569,500-1.8%$179/sqft |
Source: NorthstarMLS as distributed by MLS GRID #6745840 Report a problem | ||
| 6/19/2025 | Listing removed | $580,000$182/sqft |
Source: NorthstarMLS as distributed by MLS GRID #6682417 Report a problem | ||
| 6/14/2025 | Price change | $580,000-3.3%$182/sqft |
Source: NorthstarMLS as distributed by MLS GRID #6682417 Report a problem | ||
| 6/2/2025 | Price change | $599,999-2.6%$188/sqft |
Source: NorthstarMLS as distributed by MLS GRID #6682417 Report a problem | ||
| 5/5/2025 | Price change | $615,700-1.6%$193/sqft |
Source: NorthstarMLS as distributed by MLS GRID #6682417 Report a problem | ||
| 4/21/2025 | Price change | $625,700-0.5%$196/sqft |
Source: NorthstarMLS as distributed by MLS GRID #6682417 Report a problem | ||
| 3/10/2025 | Listed for sale | $628,700+6.6%$197/sqft |
Source: NorthstarMLS as distributed by MLS GRID #6682417 Report a problem | ||
| 9/10/2024 | Listing removed | $589,500-1.6%$185/sqft |
Source: NorthstarMLS as distributed by MLS GRID #6580491 Report a problem | ||
| 8/9/2024 | Price change | $599,000-3.1%$188/sqft |
Source: NorthstarMLS as distributed by MLS GRID #6580491 Report a problem | ||
| 8/4/2024 | Listed for sale | $618,000+98.1%$194/sqft |
Source: NorthstarMLS as distributed by MLS GRID #6580491 Report a problem | ||
| 9/28/2018 | Sold | $312,000+14.3%$98/sqft |
Source: NorthstarMLS as distributed by MLS GRID #4979455 Report a problem | ||
| 2/12/2016 | Sold | $273,000$86/sqft |
Source: NorthstarMLS as distributed by MLS GRID #4651310 Report a problem | ||
Public tax history
Tax history is unavailable.
Neighborhood: 55306
Nearby homes
- $508,8004 bd3 ba3.1k sqft904 155th St W, Burnsville, MN 55306Off Market
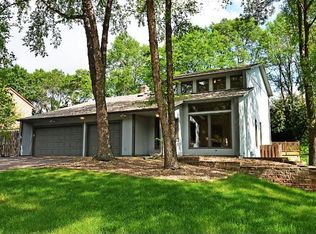
- $527,6004 bd3 ba3k sqft908 155th St W, Burnsville, MN 55306Off Market

- $561,5004 bd4 ba3k sqft908 W 155th St, Burnsville, MN 55306Off Market

- $548,0004 bd4 ba3.1k sqft900 155th St W, Burnsville, MN 55306Off Market

- $537,0004 bd4 ba3.1k sqft900 W 155th St, Burnsville, MN 55306Off Market
- $455,2004 bd3 ba2.5k sqft1000 155th St W, Burnsville, MN 55306Off Market
- $566,9005 bd3 ba1.9k sqft15424 Bryant Ave S, Burnsville, MN 55306Off Market
- $503,4004 bd3 ba1.5k sqft905 W 155th St, Burnsville, MN 55306Off Market
Nearby schools
GreatSchools rating
- 7/10Orchard Lake Elementary SchoolGrades: K-5Distance: 1.2 mi
- 7/10Kenwood Trail Middle SchoolGrades: 6-8Distance: 3.8 mi
- 10/10Lakeville South High SchoolGrades: 9-12Distance: 5.6 mi
Get a cash offer in 3 minutes
Find out how much your home could sell for in as little as 3 minutes with a no-obligation cash offer.
Estimated market value
$552,700
Get a cash offer in 3 minutes
Find out how much your home could sell for in as little as 3 minutes with a no-obligation cash offer.
Estimated market value
$552,700
- Minnesota
- Dakota County
- Burnsville
- 55306
- 904 W 155th St
Nearby cities
Nearby neighborhoods
Nearby zip codes
Other Burnsville Topics
