Skip main navigation
Pending
  • $369,000

    904 W 3rd St, Wayne, NE 68787

    3beds
    2,929sqft
    : 
    $2,329/mo
    Get pre-qualified
    SingleFamily
    Built in 1973
    0.38 Acres Lot
    $-- Zestimate®
    $126/sqft
    $-- HOA

    What's special

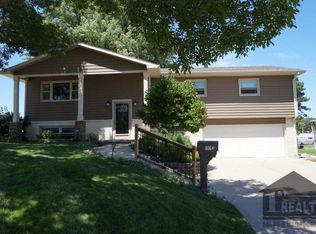
    Large fenced backyardSeparate recreational roomMain-floor laundryAll brick homeGarden plotsUnderground sprinklersMature landscaping
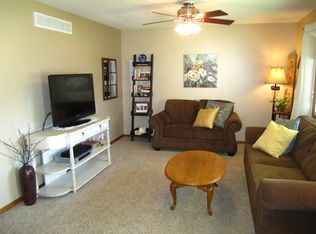
    "Buyers must contact the owner directly at the phone number listed on this page. Do not click 'Contact Agent' or email 'Contact Buyer's Agent'. All brick home, custom-built with distinction and attention to detail offering approximately 2,900 sq. ft. of living space, 3 bedrooms, 3 bathrooms, a 2-car garage, main-floor laundry, and excellent storage throughout. The home features separate kitchen, dining, and living areas, a bright living room with large bay window, and a unique all-brick fireplace with converted gas log set. The kitchen includes new appliances, abundant cabinetry, a large pantry, and plenty of natural light. The primary suite offers a walk-in closet, private full bath, soaking jet tub, and outdoor views. The finished basement provides a large family room, separate recreational room, and two spacious storage rooms. The recreational room offers potential for a 4th bedroom with an added egress window. Outside, enjoy a large, fenced backyard with mature landscaping, underground sprinklers, drip irrigation, garden plots, and a new 12 x 12 storage shed. New HVAC was installed in 2019. Convenient location near schools, parks, trails, the community pool, and recreation center. For Sale By Owner. Schedule your showing today.
    What the owner loves about this home
    Character, location, location, location
    47 days
    |
    82
    |
    0
    |
    Listed by:

    Property Owner (402) 640-5916

    This property is for sale by owner and Zillow, Inc. is displaying it at the owner's request. It is not subject to a listing agreement with Zillow, Inc. or its affiliates.

      Facts & features

      Interior

      Bedrooms & bathrooms
      • Bedrooms: 3
      • Bathrooms: 3
      • Full bathrooms: 3
      Heating
      • Forced air, Gas
      Cooling
      • Central
      Appliances
      • Included: Dishwasher, Dryer, Garbage disposal, Microwave, Range / Oven, Refrigerator, Washer
      Features
      • Flooring: Carpet, Concrete, Laminate, Linoleum / Vinyl
      • Basement: Finished
      • Has fireplace: Yes
      Interior area
      • Total interior livable area: 2,929 sqft

      Property

      Parking
      • Total spaces: 2
      • Parking features: Garage - Attached
      Features
      • Exterior features: Brick
      • Has view: Yes
      • View description: Park
      Lot
      • Size: 0.38 Acres
      Details
      • Parcel number: 000480500

      Construction

      Type & style
      • Home type: SingleFamily
      Materials
      • Other
      • Foundation: Concrete Block
      • Roof: Asphalt
      Condition
      • New construction: No
      • Year built: 1973

      Community & HOA

      Location
      • Region: Wayne

      Financial & listing details

      • Price per square foot: $126/sqft
      • Tax assessed value: $300,145
      • Annual tax amount: $3,777
      • Date on market: 6/30/2026

        Estimated market value

        Not available

        Estimated sales range

        Not available

        $2,124/mo

        Price history

        DateEventPrice
        7/14/2026Pending sale$369,000$126/sqft
        Source: Owner Report a problem
        6/30/2026Listed for sale$369,000+74.1%$126/sqft
        Source: Owner Report a problem
        7/3/2018Sold$212,000$72/sqft
        Source: Public Record Report a problem

        Public tax history

        YearProperty taxesTax assessment
        2025$3,777 +12.2%$300,145 +12.4%
        2024$3,366 -20.1%$267,130 +7.8%
        2023$4,215 +2.8%$247,785 +5.5%
        2022$4,098 +10.2%$234,890 +15.2%
        2021$3,719 -3.6%$203,980
        2020$3,857 +8.8%$203,980 +8.1%
        2018$3,546 +15.2%$188,685 +8.6%
        2017$3,079 -5.4%$173,720
        2016$3,256 +2.3%--
        2015$3,182 $173,720
        2014-- $173,720
        2013-- $173,720 +1010%
        2012-- $15,650 -91%
        2011-- $173,720
        2010$3,606 +1.5%$173,720
        2009$3,551 $173,720
        Find assessor info on the county website

        Monthly payment

        Est. payment

        Payment breakdown

        Explore the cost of this home by adjusting the details. Changes won't be saved.
        All calculations are estimates and provided by Zillow, Inc. for informational purposes only. Actual amounts may vary.
        HOA fees may include property taxes on listings classified as Co-Ops. Contact the listing agent and/or owner for fee details.
        See how much you could borrow to make a competitive offer.

        Climate risks

        Neighborhood: 68787

        Getting around

        41 / 100
        Car-Dependent
        32 / 100
        Somewhat Bikeable

        Nearby schools

        GreatSchools rating

        A local agent can set up tours, give advice and negotiate with sellers.

        A local lender can help you make sure your offer is ready when you are.

        Browse local experts

        Similar homes