Welcome home to this beautifully remodeled 4-bedroom, 2.5-bathroom property situated on a desirable corner lot! Featuring a spacious floor plan with a sunken living room, this home offers a comfortable and inviting space for everyday living and entertaining. The recently remodeled kitchen boasts stylish granite countertops, while the large Owner's Suite provides a relaxing retreat complete with a generous walk-in closet. A convenient carport adds covered parking, and the home's location puts you close to all the city's amenities, including shopping, dining, schools, and more.Seller is offering $10,000 in Buyer Concessions! Don't miss the opportunity to make this spacious and updated home your own--schedule your showing today!
For sale
Price cut: $5K (10/2)
$224,000
904 W 5th St, Deridder, LA 70634
4beds
2,024sqft
Single Family Residence
Built in 1960
0.4 Acres Lot
$-- Zestimate®
$111/sqft
$-- HOA
What's special
Beautifully remodeledStylish granite countertopsSpacious floor planDesirable corner lotRecently remodeled kitchenGenerous walk-in closet
- 32 days
- 461
- 52
Zillow last checked:
Listing updated:
Listed by:
Robin Lynn Bailey - Garrett,
Era Sarver Real Estate 337-239-2041
Source: Greater Fort Polk Area Realtors,MLS#: 18-6969
Facts & features
Interior
Bedrooms & bathrooms
- Bedrooms: 4
- Bathrooms: 3
- Full bathrooms: 2
- 1/2 bathrooms: 1
Bedroom
- Level: M
- Area: 159.12
- Dimensions: 11.7 x 13.6
Bedroom
- Level: M
- Area: 159.3
- Dimensions: 13.5 x 11.8
Bedroom
- Level: M
- Area: 128.25
- Dimensions: 9.5 x 13.5
Bedroom
- Description: Owners Bedroom
- Level: M
- Area: 308.1
- Dimensions: 15.8 x 19.5
Bathroom
- Description: Hall Bathroom
- Level: M
- Area: 48.55
- Dimensions: 9.5 x 5.11
Bathroom
- Description: Owners Bathroom
- Level: M
- Area: 94.55
- Dimensions: 15.5 x 6.1
Kitchen
- Description: Kitchen/Dining
- Level: M
- Area: 331.54
- Dimensions: 27.4 x 12.1
Living room
- Description: Sunken Living Room
- Level: M
- Area: 368.73
- Dimensions: 24.1 x 15.3
Other
- Description: Owners Walkin Closet
- Level: M
- Area: 38.63
- Dimensions: 9.4 x 4.11
Utility room
- Description: with 1/2 bathroom
- Level: M
- Area: 159.12
- Dimensions: 15.6 x 10.2
Heating
- Central
Cooling
- Central Air
Appliances
- Included: Dishwasher
Features
- Flooring: Mixed
- Windows: Blinds/Drapes: Yes
- Has fireplace: Yes
- Fireplace features: Yes
Interior area
- Total structure area: 2,024
- Total interior livable area: 2,024 sqft
Property
Parking
- Total spaces: 1
- Parking features: Carport
- Carport spaces: 1
Features
- Stories: 1
- Patio & porch: Yes
Lot
- Size: 0.4 Acres
- Dimensions: 0.40
Details
- Parcel number: 0336493505
- Zoning description: Residential
Construction
Type & style
- Home type: SingleFamily
- Architectural style: Ranch
- Property subtype: Single Family Residence
Materials
- Brick, Frame, Sheetrock
- Foundation: P&B
- Roof: Composition
Condition
- New construction: No
- Year built: 1960
Utilities & green energy
- Electric: CLECO
- Sewer: Public Sewer
- Water: Public
Community & HOA
Location
- Region: Deridder
Financial & listing details
- Price per square foot: $111/sqft
- Tax assessed value: $9,942
- Annual tax amount: $1,027
- Date on market: 9/4/2026
- Road surface type: Yes
Estimated market value
Not available
Estimated sales range
Not available
$1,944/mo
Price history
| Date | Event | Price |
|---|---|---|
| 10/2/2026 | Price change | $224,000-2.2%$111/sqft |
Source:  Greater Fort Polk Area Realtors #18-6969 Report a problem Greater Fort Polk Area Realtors #18-6969 Report a problem | ||
| 9/4/2026 | Listed for sale | $229,000+205.7%$113/sqft |
Source: Greater Fort Polk Area Realtors #18-6969 Report a problem | ||
| 2/18/2025 | Listing removed | $1,500$1/sqft |
Source: Zillow Rentals Report a problem | ||
| 1/16/2025 | Listed for rent | $1,500+3.4%$1/sqft |
Source: Zillow Rentals Report a problem | ||
| 9/5/2024 | Listing removed | $1,450$1/sqft |
Source: Zillow Rentals Report a problem | ||
| 7/20/2024 | Listed for rent | $1,450$1/sqft |
Source: Zillow Rentals Report a problem | ||
| 8/21/2021 | Listing removed | -- |
Source: Greater Fort Polk Area Realtors Report a problem | ||
| 7/15/2021 | Pending sale | $74,900$37/sqft |
Source: Greater Fort Polk Area Realtors #40-11 Report a problem | ||
| 6/12/2021 | Listed for sale | $74,900$37/sqft |
Source: Greater Fort Polk Area Realtors #40-11 Report a problem | ||
| 5/12/2021 | Sold | -- |
Source: Public Record Report a problem | ||
Public tax history
| Year | Property taxes | Tax assessment |
|---|---|---|
| 2025 | $1,027 +0.7% | $9,942 |
| 2024 | $1,020 +41.9% | $9,942 +45.2% |
| 2023 | $719 +0% | $6,849 |
| 2022 | $719 +37% | $6,849 +37% |
| 2021 | $525 +0% | $5,000 |
| 2020 | $525 +908.4% | $5,000 |
| 2019 | $52 -90.1% | $5,000 |
| 2018 | $526 +910% | $5,000 |
| 2017 | $52 | $5,000 |
| 2016 | $52 | $5,000 |
| 2015 | $52 | $5,000 |
| 2014 | $52 -50% | $5,000 |
| 2013 | $104 +100% | $5,000 |
| 2012 | $52 +1.5% | $5,000 |
| 2011 | $51 -50% | $5,000 |
| 2010 | $103 | $5,000 |
Find assessor info on the county website
Monthly payment
Est. payment
Payment breakdown
Explore the cost of this home by adjusting the details. Changes won't be saved.Climate risks
Neighborhood: 70634
Nearby schools
Schools provided by the listing agent
- Elementary: Deridder
- Middle: Deridder
- High: Deridder
Source: Greater Fort Polk Area Realtors. This data may not be complete. We recommend contacting the local school district to confirm school assignments for this home.
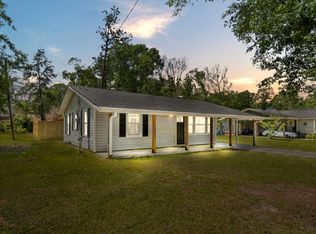

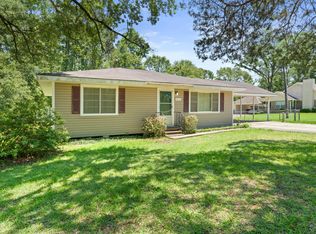
Similar homes
- $219,9003 bd2 ba1.4k sqft301 N Texas St, Deridder, LA 70634For Sale
 MLS ID #SWL26004333, JEREMY JONES. SWLAR
 - $--3 bd2 ba1.3k sqft202 Cain Ave, Deridder, LA 70634Auction
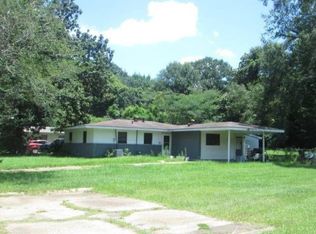 ServiceLink Auction
 - $195,0003 bd2 ba1.5k sqft699 Haynes Dr, Deridder, LA 70634For Sale
 MLS ID #SWL26004336, JEREMY JONES. SWLAR
 - $175,0003 bd3 ba2.4k sqft907 Cook Dr, Deridder, LA 70634For Sale
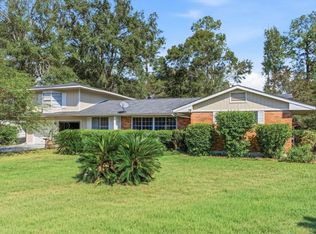 MLS ID #SWL26004626, Taylor Gagneaux. SWLAR
