A true Victorian treasure in the heart of Loveland's most desirable neighborhood! This one-of-a-kind, corner lot home is packed with history, charm, and thoughtful updates. Bursting with character and unique details that you have to see in person, it's the kind of home that makes a lasting impression. Over the last four years, this home has seen plenty of updates that make it truly move-in ready while still keeping its timeless personality intact. Inside, the main level offers well-defined spaces with refinished hardwood floors underfoot. The kitchen has been fully remodeled with quartz counters and stainless steel appliances, while the renovated bathroom adds a spa-like touch with a glass shower and freestanding tub. The formal dining room provides access to the wrap-around porch, creating the perfect setting for hosting dinners and gatherings. The home features four bedrooms, including two primary suites (one on the main level), offering space and flexibility for a variety of living arrangements. There's also a private balcony upstairs complete with a new weather-proof floor mat that makes for a peaceful retreat. Out back, a large flagstone patio offers plenty of shade, creating an ideal spot for lounging or entertaining. The property also includes a 292sqft workshop and a 300sqft detached garage, offering substantial space for hobbies, storage, or parking. All of this sits just minutes from Lake Loveland, Centennial Park, and the Big Thompson River Open Space, making it easy to enjoy the outdoors and the city's best amenities. This experience is not to be missed! Schedule a showing to explore this hidden gem and take in all the character, charm, and updates it has to offer.
Sold for $675,000
$675,000
904 W 5th St, Loveland, CO 80537
4beds
3,054sqft
Single Family Residence
Built in 1902
5,942 Square Feet Lot
$671,600 Zestimate®
$221/sqft
$2,613 Estimated rent
Home value
$671,600
$638,000 - $705,000
$2,613/mo
Zestimate® history
Owner options
List your home for rent
$2,613/mo
Rent Zestimate®
Find your next renter with Zillow Rental Manager. Plus, with online applications, you can quickly screen prospective tenants – for free.
$2,613/mo
Rent Zestimate®
Refinance and save
$3,878/mo
Est. payment
Refinancing to a lower rate could help reduce your monthly payments and save thousands over the life of the loan.
$3,878/mo
Est. payment
Explore your selling options
Work with a Zillow partner agent
Leverage their expertise and Zillow's premium Showcase listings to get your home seen by more buyers.
Get startedList with your own agent
Get your home in front of millions of buyers by listing it on Zillow.
Learn how to do itSell it yourself
Take full control of how buyers see your home on Zillow by listing For Sale by Owner (FSBO).
List your homeWhat's special
Zillow last checked:
Listing updated:
Listed by:
Rob Kittle 970-218-9200,
Kittle Real Estate,
Laura Michaud 970-817-1508,
Kittle Real Estate
Bought with:
Joseph Michael Penta, 100054427
Penta Homes
Source: IRES as distributed by MLS GRID,MLS#: 1042450
Facts & features
Interior
Bedrooms & bathrooms
- Bedrooms: 4
- Bathrooms: 2
- Full bathrooms: 2
- Main level bathrooms: 1
Primary bedroom
- Description: Carpet
- Features: Full Primary Bath
- Level: Upper
- Area: 252 Square Feet
- Dimensions: 14 x 18
Bedroom 2
- Description: Hardwood
- Level: Main
- Area: 168 Square Feet
- Dimensions: 14 x 12
Bedroom 3
- Description: Laminate
- Level: Upper
- Area: 208 Square Feet
- Dimensions: 13 x 16
Bedroom 4
- Description: Carpet
- Level: Upper
- Area: 144 Square Feet
- Dimensions: 12 x 12
Dining room
- Description: Hardwood
- Level: Main
- Area: 224 Square Feet
- Dimensions: 14 x 16
Family room
- Description: Laminate
- Level: Main
- Area: 322 Square Feet
- Dimensions: 14 x 23
Kitchen
- Description: Tile
- Level: Main
- Area: 182 Square Feet
- Dimensions: 14 x 13
Laundry
- Description: Tile
- Level: Main
- Area: 66 Square Feet
- Dimensions: 6 x 11
Living room
- Description: Hardwood
- Level: Main
- Area: 456 Square Feet
- Dimensions: 19 x 24
Study
- Description: Hardwood
- Level: Main
- Area: 81 Square Feet
- Dimensions: 9 x 9
Heating
- Forced Air
Cooling
- Central Air, Wall/Window Unit(s), Ceiling Fan(s)
Appliances
- Included: Gas Range, Dishwasher, Refrigerator, Washer, Dryer, Disposal
- Laundry: Washer/Dryer Hookup
Features
- Separate Dining Room, Workshop, Walk-In Closet(s), Two Primary Suites, Crown Molding
- Flooring: Wood
- Windows: Bay or Bow Window
- Basement: Unfinished,Crawl Space
Interior area
- Total structure area: 2,655
- Total interior livable area: 3,054 sqft
- Finished area above ground: 2,655
Property
Parking
- Total spaces: 1
- Parking features: Garage
- Garage spaces: 1
- Details: Detached
Accessibility
- Accessibility features: Main Floor Bath, Accessible Bedroom, Main Level Laundry
Features
- Levels: Two
- Stories: 2
- Patio & porch: Patio
- Exterior features: Balcony
- Spa features: Bath
- Fencing: Fenced,Vinyl
Lot
- Size: 5,942 Square Feet
- Features: Corner Lot, Historic District, City Limits
Details
- Additional structures: Storage, Outbuilding
- Parcel number: R0401498
- Zoning: R1E
- Special conditions: Private Owner
- Other equipment: Satellite Dish
Construction
Type & style
- Home type: SingleFamily
- Architectural style: Victorian
- Property subtype: Single Family Residence
Materials
- Frame, Stone, Vinyl Siding, Composition
- Roof: Composition
Condition
- New construction: No
- Year built: 1902
Utilities & green energy
- Electric: City of LVLD
- Gas: Xcel Energy
- Sewer: Public Sewer
- Water: City
- Utilities for property: Natural Gas Available, Electricity Available
Green energy
- Energy efficient items: Windows
Community & HOA
Community
- Security: Fire Alarm
- Subdivision: Clearview; Clear-View; Clear View
HOA
- Has HOA: No
Location
- Region: Loveland
Financial & listing details
- Price per square foot: $221/sqft
- Tax assessed value: $591,500
- Annual tax amount: $2,853
- Date on market: 8/28/2025
- Listing terms: Cash,Conventional,VA Loan
- Exclusions: Personal Property
- Electric utility on property: Yes
- Road surface type: Asphalt
Price history
| Date | Event | Price |
|---|---|---|
| 10/9/2025 | Sold | $675,000-2.9%$221/sqft |
Source:  IRES as distributed by MLS GRID #1042450 Report a problem IRES as distributed by MLS GRID #1042450 Report a problem | ||
| 9/11/2025 | Pending sale | $695,000$228/sqft |
Source:  REcolorado as distributed by MLS GRID #IR1042450 Report a problem REcolorado as distributed by MLS GRID #IR1042450 Report a problem | ||
| 8/29/2025 | Listed for sale | $695,000+51.3%$228/sqft |
Source: IRES as distributed by MLS GRID #1042450 Report a problem | ||
| 9/30/2020 | Sold | $459,500-4.3%$150/sqft |
Source: IRES as distributed by MLS GRID #905605 Report a problem | ||
| 8/15/2020 | Pending sale | $480,000$157/sqft |
Source: Windermere Fort Collins #905605 Report a problem | ||
| 7/30/2020 | Price change | $480,000-2.6%$157/sqft |
Source: Windermere Fort Collins #905605 Report a problem | ||
| 7/3/2020 | Price change | $493,000+2.7%$161/sqft |
Source: Windermere Fort Collins #905605 Report a problem | ||
| 6/27/2020 | Price change | $480,000-2.6%$157/sqft |
Source: Windermere Fort Collins #905605 Report a problem | ||
| 6/13/2020 | Price change | $493,000-1%$161/sqft |
Source: Windermere Fort Collins #905605 Report a problem | ||
| 4/9/2020 | Listed for sale | $498,000$163/sqft |
Source: Windermere Fort Collins #905605 Report a problem | ||
| 3/13/2020 | Pending sale | $498,000$163/sqft |
Source: Windermere Fort Collins #905605 Report a problem | ||
| 3/4/2020 | Price change | $498,000-0.2%$163/sqft |
Source: Windermere Fort Collins #905605 Report a problem | ||
| 1/30/2020 | Price change | $499,000-0.2%$163/sqft |
Source: Windermere Fort Collins #893046 Report a problem | ||
| 10/30/2019 | Price change | $500,000-2.9%$164/sqft |
Source: Windermere Fort Collins #893046 Report a problem | ||
| 10/9/2019 | Price change | $515,000-1.9%$169/sqft |
Source: Windermere Fort Collins #893046 Report a problem | ||
| 9/3/2019 | Listed for sale | $525,000+69.4%$172/sqft |
Source: Windermere Fort Collins #893046 Report a problem | ||
| 8/1/2014 | Sold | $310,000+15.2%$102/sqft |
Source: Public Record Report a problem | ||
| 5/25/2000 | Sold | $269,000$88/sqft |
Source: Public Record Report a problem | ||
Public tax history
| Year | Property taxes | Tax assessment |
|---|---|---|
| 2025 | $3,162 +10.8% | $36,969 -6.2% |
| 2024 | $2,853 +18.8% | $39,430 -1% |
| 2023 | $2,401 -2.7% | $39,812 +31.9% |
| 2022 | $2,467 -6.8% | $30,177 -2.8% |
| 2021 | $2,646 +1.7% | $31,046 -6.7% |
| 2020 | $2,602 +16.8% | $33,284 -0.7% |
| 2019 | $2,227 | $33,516 +23.9% |
| 2018 | $2,227 | $27,058 |
| 2017 | $2,227 +16.1% | $27,058 +11.6% |
| 2016 | $1,918 +8.7% | $24,255 +0% |
| 2015 | $1,764 +5.2% | $24,250 +8.7% |
| 2014 | $1,677 | $22,300 |
| 2013 | -- | $22,300 +4.4% |
| 2012 | -- | $21,350 |
| 2011 | -- | $21,350 +0.2% |
| 2010 | -- | $21,310 |
| 2009 | -- | $21,310 -10.4% |
| 2008 | -- | $23,780 |
| 2007 | -- | $23,780 +6.4% |
| 2006 | -- | $22,340 |
| 2005 | -- | $22,340 +17.1% |
| 2004 | -- | $19,070 +2.6% |
| 2002 | -- | $18,580 |
| 2001 | -- | $18,580 |
Find assessor info on the county website
Neighborhood: 80537
Nearby homes
- $364,4002 bd1 ba992 sqft912 W 5th St, Loveland, CO 80537Off Market
- $483,1002 bd2 ba1k sqft938 W 5th St, Loveland, CO 80537Off Market
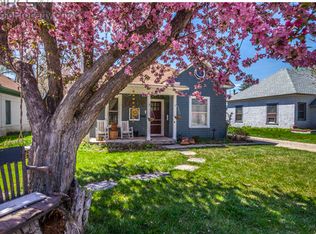
- $508,3002 bd1 ba1.2k sqft816 W 5th St, Loveland, CO 80537Off Market
- $427,1003 bd1 ba875 sqft444 Logan Ave, Loveland, CO 80537Off Market
- $442,7004 bd1 ba1.3k sqft942 W 5th St, Loveland, CO 80537Off Market
- $439,6002 bd1 ba1k sqft808 W 5th St, Loveland, CO 80537Off Market
- $459,6002 bd1 ba1.1k sqft911 W 4th St, Loveland, CO 80537Off Market
- $485,0003 bd1 ba1.3k sqft903 W 4th St, Loveland, CO 80537Off Market
Nearby schools
GreatSchools rating
- 4/10Garfield Elementary SchoolGrades: K-5Distance: 0.2 mi
- 4/10Bill Reed Middle SchoolGrades: 6-8Distance: 0.5 mi
- 6/10Thompson Valley High SchoolGrades: 9-12Distance: 0.8 mi
Schools provided by the listing agent
- Elementary: Garfield
- Middle: Bill Reed
- High: Thompson Valley
Source: IRES as distributed by MLS GRID. This data may not be complete. We recommend contacting the local school district to confirm school assignments for this home.
Get a cash offer in 3 minutes
Find out how much your home could sell for in as little as 3 minutes with a no-obligation cash offer.
Estimated market value
$671,600
Get a cash offer in 3 minutes
Find out how much your home could sell for in as little as 3 minutes with a no-obligation cash offer.
Estimated market value
$671,600
- Colorado
- Larimer County
- Loveland
- 80537
- 904 W 5th St
Nearby cities
Nearby zip codes
Other Loveland Topics
