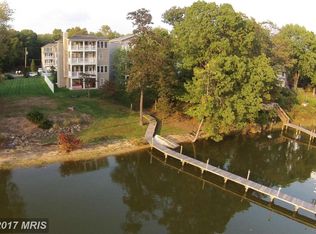
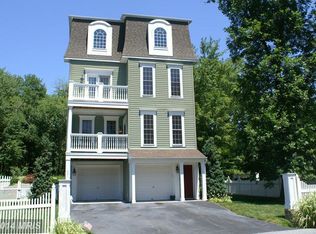
Welcome to this exceptional 4-level luxury waterfront residence on the Bush River, offering 5 bedrooms, 3.5 baths, and an extraordinary blend of spacious design, refined finishes, and resort-inspired living in sought-after Long Bar Harbor. Perfectly positioned to capture sweeping water views, this remarkable home includes access to a shared pier with boat lifts, creating a rare opportunity for effortless boating and everyday enjoyment on the water. The entry level offers both convenience and functionality, featuring access to the 3-car garage, workshop, and generous storage space, with easy access to the main living levels by either staircase or private elevator. The first upper level showcases gleaming hardwood floors and beautifully appointed living spaces designed for both comfort and entertaining. A sunlit living room welcomes you with Palladian windows, elegant 9-inch crown molding, and access to a private front-facing balcony. The adjoining dining area is enhanced by crown molding and chair rail, creating a sophisticated setting for gatherings. The open-concept layout flows seamlessly into the stunning gourmet eat-in kitchen, where an upscale coastal aesthetic is reflected in the designer backsplash, white cabinetry, gleaming quartz countertops, and stainless steel appliances, including a gas cooktop and double wall ovens. A spacious center island with double sink, abundant cabinetry, and seating for casual dining anchors the space. Just beyond, the breakfast nook is surrounded by windows and offers panoramic views of the Bush River. The inviting family room is sure to be the heart of the home, complete with a cozy gas fireplace, a wall of windows framing the water, and access to one of multiple rear, water-facing balconies for effortless indoor-outdoor living. The next upper level is dedicated to tranquil sleeping quarters. The primary suite is a true waterfront sanctuary, featuring a wall of windows overlooking the river, private water facing balcony access, a gas fireplace, tray ceiling, and plush carpeting for added comfort. The spa-inspired en suite bath is beautifully appointed with custom tilework, a jetted soaking tub, frameless glass shower with built-in seat, and a double vanity. Two additional bedrooms on this level each offer front facing balcony access, ideal for enjoying gentle river breezes, while a full hall bath and convenient laundry room complete the floor. The top level continues the home’s exceptional versatility and is perfectly suited for guests, extended stays, or memorable entertaining. A spacious sitting area with wet bar and sweeping waterfront views with balcony access creates the ideal setting for relaxed gatherings or quiet moments of reflection. Two additional bedrooms and a full bath make this level an excellent option for guests or a private in-law or au pair suite. Recent updates include a new refrigerator and stove in 2025. Outside, the waterfront lifestyle truly shines with access to the shared pier, two boat slips, a kayak rack, and electric already in place for a future hot tub. For those looking to fully embrace the areas vibrant boating culture, optional pool membership at the Bush River Yacht Club adds yet another layer of resort-style appeal. Ideally located near APG and I-95, yet tucked within a peaceful waterfront setting, this is a rare and exceptional opportunity to own a one-of-a-kind luxury home on the Bush River.
Sold for $1,060,000
Zillow last checked:
Listing updated:
Bought with:
Jackie Roe, 667109
Integrity Real Estate
Source: Bright MLS,MLS#: MDHR2052288
Price history
| Date | Event | Price |
|---|---|---|
| 5/12/2026 | Sold | $1,060,000-3.6%$239/sqft |
Source:  Bright MLS #MDHR2052288 Report a problem Bright MLS #MDHR2052288 Report a problem | ||
| 3/31/2026 | Contingent | $1,099,900$248/sqft |
Source: Bright MLS #MDHR2052288 Report a problem | ||
| 3/26/2026 | Listed for sale | $1,099,900+62.9%$248/sqft |
Source: Bright MLS #MDHR2052288 Report a problem | ||
| 8/1/2011 | Listing removed | $675,000$152/sqft |
Source: Long & Foster Real Estate #HR7469544 Report a problem | ||
| 6/4/2011 | Listed for sale | $675,000-12.9%$152/sqft |
Source: Long & Foster Real Estate #HR7469544 Report a problem | ||
| 10/30/2010 | Listed for sale | $775,000-11.8%$175/sqft |
Source: Long & Foster Real Estate #HR7469544 Report a problem | ||
| 6/29/2010 | Listing removed | $879,000$198/sqft |
Source: Garceau Realty #HR7094254 Report a problem | ||
| 6/27/2009 | Listed for sale | $879,000+29.3%$198/sqft |
Source: Garceau Realty #HR7094254 Report a problem | ||
| 10/20/2006 | Sold | $680,000$153/sqft |
Source: Public Record Report a problem | ||
Get a cash offer in 3 minutes
Find out how much your home could sell for in as little as 3 minutes with a no-obligation cash offer.
Estimated market value
$1,065,700
