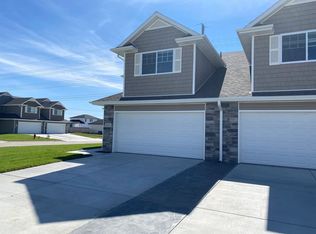
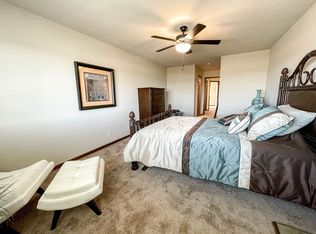
Contract Pending Remington Homes Denver floor plan which is a 2144 sq ft 2 story with 4 bedroom and 3 baths. Main floor office. 2 stall attached garage. Laundry on 2nd floor with all of the bedrooms. Open plan. Center island and walk-in panty in the kitchen. Mud room right off the garage with half bath, locker area and coat closet. Master suite with coffered ceiling, 2 walk-in closets and private bath with shower, large linen and double sinks. Covered patio, full sod and underground sprinklers.
This property is not currently displayed as for sale or rent on Zillow. This may be different from what's on other websites or public sources.