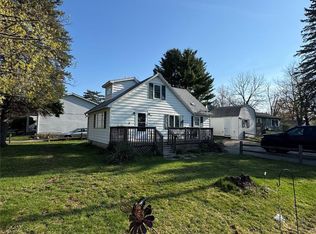
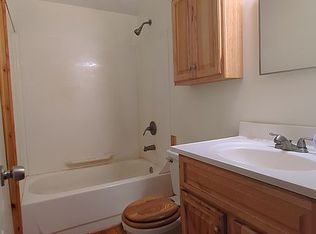
Nestled on a beautiful 1.9-acre lot with several mature trees, this property offers a peaceful country setting in the Morrice School District. The home features a spacious living room, a generously sized primary bedroom, and plenty of potential to make it your own. Originally a three-bedroom home, it could easily be converted back to its original layout. Outside, you'll find an impressive 32x40 pole barn, an additional 32x28 pole barn, a storage shed, and a shipping container for even more storage. Enjoy the outdoor spaces, including a patio and deck. The well and septic inspections have been completed, and both the roof and furnace were replaced in 2012.
Pending
$165,500
904 W Lovejoy Rd, Perry, MI 48872
2beds
1,032sqft
Single Family Residence
Built in 1967
1.9 Acres Lot
$161,800 Zestimate®
$160/sqft
$-- HOA
What's special
- 63 days
- 58
- 4
Zillow last checked:
Listing updated:
Listed by:
Barbara Roll-Wyzga 517-712-8009,
Keller Williams First 517-625-4663
Source: MiRealSource,MLS#: 50214641 Originating MLS: Greater Shiawassee Association of REALTORS
Originating MLS: Greater Shiawassee Association of REALTORSFacts & features
Interior
Bedrooms & bathrooms
- Bedrooms: 2
- Bathrooms: 1
- Full bathrooms: 1
- Main level bathrooms: 1
- Main level bedrooms: 2
Rooms
- Room types: Laundry, Living Room
Bedroom 1
- Features: Carpet
- Level: Main
- Area: 210
- Dimensions: 21 x 10
Bedroom 2
- Features: Carpet
- Level: Main
- Area: 90
- Dimensions: 10 x 9
Bathroom 1
- Features: Vinyl
- Level: Main
- Area: 50
- Dimensions: 10 x 5
Dining room
- Features: Carpet
- Level: Main
- Area: 80
- Dimensions: 10 x 8
Kitchen
- Features: Vinyl
- Level: Main
- Area: 80
- Dimensions: 10 x 8
Living room
- Features: Carpet
- Level: Main
- Area: 234
- Dimensions: 18 x 13
Heating
- Forced Air, Oil
Cooling
- None
Appliances
- Included: Dryer, Range/Oven, Refrigerator, Washer, Electric Water Heater
- Laundry: First Floor Laundry, Main Level
Features
- Flooring: Carpet, Vinyl
- Basement: Block,Crawl Space
- Has fireplace: No
Interior area
- Total structure area: 1,032
- Total interior livable area: 1,032 sqft
- Finished area above ground: 1,032
- Finished area below ground: 0
Video & virtual tour
Property
Parking
- Total spaces: 2
- Parking features: Detached
- Garage spaces: 2
Features
- Levels: One
- Stories: 1
- Patio & porch: Deck, Porch
- Frontage type: Road
- Frontage length: 366
Lot
- Size: 1.9 Acres
- Dimensions: 366 x 238
- Features: Deep Lot - 150+ Ft., Large Lot - 65+ Ft., Wooded, Rural
Details
- Additional structures: Pole Barn
- Parcel number: 01436300004
- Zoning description: Residential
- Special conditions: Private
Construction
Type & style
- Home type: SingleFamily
- Architectural style: Ranch
- Property subtype: Single Family Residence
Materials
- Aluminum Siding
Condition
- Year built: 1967
Utilities & green energy
- Sewer: Septic Tank
- Water: Private Well
Community & HOA
Community
- Subdivision: None
HOA
- Has HOA: No
Location
- Region: Perry
Financial & listing details
- Price per square foot: $160/sqft
- Tax assessed value: $186,200
- Annual tax amount: $1,655
- Date on market: 7/13/2026
- Cumulative days on market: 64 days
- Listing agreement: Exclusive Right To Sell
- Listing terms: Cash,Conventional
- Road surface type: Gravel
Estimated market value
$161,800
$154,000 - $170,000
$1,232/mo
Price history
| Date | Event | Price |
|---|---|---|
| 9/14/2026 | Pending sale | $165,500$160/sqft |
Source:  MiRealSource #50214641 Report a problem MiRealSource #50214641 Report a problem | ||
| 7/22/2026 | Contingent | $165,500$160/sqft |
Source:  Realcomp II #20261053570 Report a problem Realcomp II #20261053570 Report a problem | ||
| 7/16/2026 | Listed for sale | $165,500$160/sqft |
Source: Realcomp II #20261053570 Report a problem | ||
Public tax history
| Year | Property taxes | Tax assessment |
|---|---|---|
| 2025 | $1,589 +15.1% | $93,100 +7.9% |
| 2024 | $1,381 | $86,300 +6.7% |
| 2023 | $1,381 -0.9% | $80,900 +17.4% |
| 2022 | $1,393 +13.9% | $68,900 +10.2% |
| 2021 | $1,223 +1.8% | $62,500 +2.1% |
| 2020 | $1,201 | $61,200 +19.3% |
| 2019 | -- | $51,300 +2.4% |
| 2018 | -- | $50,100 +13.6% |
| 2017 | -- | $44,100 |
| 2016 | -- | $44,100 +10.8% |
| 2015 | -- | $39,800 +2.3% |
| 2014 | $242 | $38,900 -6% |
| 2012 | $242 -46% | $41,400 +2.5% |
| 2011 | $449 | $40,384 +1.7% |
| 2010 | -- | $39,709 -30.6% |
| 2009 | -- | $57,200 -5% |
| 2008 | -- | $60,200 -4.1% |
| 2007 | -- | $62,800 +5.4% |
| 2006 | -- | $59,600 +10.6% |
| 2005 | -- | $53,900 |
| 2004 | -- | $53,900 +11.1% |
| 2002 | -- | $48,500 |
| 2001 | -- | $48,500 +14.7% |
| 2000 | -- | $42,300 |
Find assessor info on the county website
Monthly payment
Est. payment
Payment breakdown
Explore the cost of this home by adjusting the details. Changes won't be saved.Climate risks
Neighborhood: 48872
Nearby schools
Similar homes
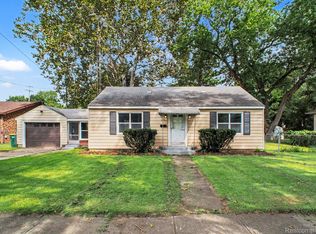
- $135,0003 bd2 ba1.1k sqft305 E Rolfe, Perry, MI 48872For Sale
 MLS ID #20261031073, Zack Lessner, New Michigan Realty. Realcomp II
 - $168,5003 bd2 ba1.1k sqft522 Ryan St, Owosso, MI 48867For Sale By Owner
- $169,9003 bd1 ba1.1k sqft208 W Wayne St, Durand, MI 48429For Sale
 MLS ID #20261073514, Edward S Constable, Tremaine Real Estate. Realcomp II
 - $169,0003 bd1 ba1k sqft7625 W Hibbard Rd, Ovid, MI 48866For Sale
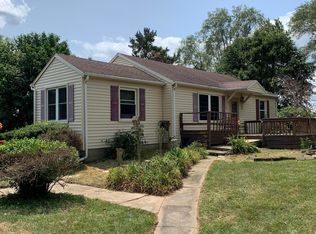 MLS ID #297908, Rita R Craig, Real Estate One 1st. Greater Lansing AOR
 - $169,9003 bd1 ba1.1k sqft216 N Laing St, Laingsburg, MI 48848For Sale
 MLS ID #50220231, Morgan Beilfuss, The Home Office Realty LLC. MiRealSource
 - $162,5003 bd1 ba1.1k sqft809 Ryan St, Owosso, MI 48867For SaleMLS ID #50221143, Kelli Falco, Re/Max of Owosso. MiRealSource
- $209,9992 bd1 ba1k sqft5018 E Grand River Rd, Webberville, MI 48892For SaleMLS ID #20261070237, Lee J Wilbanks, Wilbanks Real Estate. Realcomp II
- $175,0003 bd2 ba1.4k sqft311 N Main St, Webberville, MI 48892For SaleMLS ID #20261070509, Willow Johnston, Epique Realty. Realcomp II
- $175,0002 bd1 ba996 sqft416 E King St, Owosso, MI 48867For SaleMLS ID #50221151, Jacob Newman, The Home Office Realty LLC. MiRealSource
- $160,0003 bd1 ba1k sqft420 E King St, Owosso, MI 48867For SaleMLS ID #50221149, Jacob Newman, The Home Office Realty LLC. MiRealSource
- $149,9003 bd1 ba1k sqft204 W Perry St, Durand, MI 48429For SaleMLS ID #20261052212, Mary S England, England Real Estate Company. Realcomp II
- $149,5002 bd1 ba1k sqft210 Doepker Rd, Owosso, MI 48867For SaleMLS ID #50211296, Edwin G Cain, TDM Inc.. MiRealSource
