One or more photo(s) has been virtually staged. WELCOME HOME, to one of College Park’s finest bungalows situated on an oversized lot with a paver circular driveway, overlooking Dartmouth Park - a wonderful park for a friends and family gathering, dog walking and a playground. Enjoy relaxing evenings on the spacious front porch or unwind in the backyard oasis beneath the covered patio, listening to the tranquil waterfall cascading into the goldfish pond. The professionally landscaped yard features exotic fruit and flowering trees, zero grass to mow, and LED landscape lighting throughout. This 4 bed - 2 bath home showcases authentic Craftsman character and restoration details, including plaster ceilings, solid wood doors and Old Oak Hardwood floors throughout, custom door hardware, stained glass window, and tall ceilings. The gourmet kitchen features solid wood KraftMaid cabinetry, granite countertops, glass tile backsplash, and GE Monogram slate appliances. The expansive Primary Bedroom offers vaulted ceilings, a marble floor and leads into a luxurious primary bath with a walk-through shower. Built to last with cementitious siding over block construction, vinyl railings, a shallow well, covered front and back patios and an A/C system with UV light filtration—this home is as solid as it is beautiful. A 12’ x 16’ backyard storage building provides extra space and can easily transform into a Man Cave or She Shed. Perfectly located—walk to the Post Office, local shops, and favorite restaurants. Just minutes to Downtown Orlando and Winter Park. Book your showing today for this truly rare find. 904 W. New Hampshire Street, College Park!
Sold for $700,000
$700,000
904 W NEW HAMPSHIRE STREET, ORLANDO, FL 32804
4beds
1,832sqft
Single Family Residence
Built in 1951
10,107 Square Feet Lot
$703,200 Zestimate®
$382/sqft
$2,775 Estimated rent
Home value
$703,200
$640,000 - $766,000
$2,775/mo
Zestimate® history
Owner options
List your home for rent
$2,775/mo
Rent Zestimate®
Find your next renter with Zillow Rental Manager. Plus, with online applications, you can quickly screen prospective tenants – for free.
$2,775/mo
Rent Zestimate®
Refinance and save
$4,989/mo
Est. payment
Refinancing to a lower rate could help reduce your monthly payments and save thousands over the life of the loan.
$4,989/mo
Est. payment
Explore your selling options
Work with a Zillow partner agent
Leverage their expertise and Zillow's premium Showcase listings to get your home seen by more buyers.
Get startedList with your own agent
Get your home in front of millions of buyers by listing it on Zillow.
Learn how to do itSell it yourself
Take full control of how buyers see your home on Zillow by listing For Sale by Owner (FSBO).
List your homeWhat's special
Authentic craftsman characterGranite countertopsStained glass windowTall ceilingsBackyard oasisPlaster ceilingsCustom door hardware
Zillow last checked:
Listing updated:
Listed by:
Alan Ireton 407-310-8505,
COLDWELL BANKER RESIDENTIAL RE 407-647-1211
Bought with:
Mukesh Thakur, 3643808
OLYMPUS EXECUTIVE REALTY INC
Source: Stellar MLS,MLS#: O6357390 Originating MLS: Orlando Regional
Originating MLS: Orlando Regional
Facts & features
Interior
Bedrooms & bathrooms
- Bedrooms: 4
- Bathrooms: 2
- Full bathrooms: 2
Rooms
- Room types: Utility Room
Primary bedroom
- Features: Walk-In Closet(s)
- Level: First
- Area: 324 Square Feet
- Dimensions: 18x18
Bedroom 1
- Features: Built-in Closet
- Level: First
- Area: 171 Square Feet
- Dimensions: 9x19
Bedroom 2
- Features: Built-in Closet
- Level: First
- Area: 120 Square Feet
- Dimensions: 10x12
Bedroom 3
- Features: Built-in Closet
- Level: First
- Area: 140 Square Feet
- Dimensions: 10x14
Primary bathroom
- Level: First
- Area: 132 Square Feet
- Dimensions: 11x12
Bathroom 1
- Level: First
- Area: 42 Square Feet
- Dimensions: 6x7
Great room
- Level: First
- Area: 368 Square Feet
- Dimensions: 16x23
Kitchen
- Level: First
- Area: 154 Square Feet
- Dimensions: 11x14
Heating
- Central, Electric
Cooling
- Central Air
Appliances
- Included: Cooktop, Dishwasher, Disposal, Dryer, Electric Water Heater, Exhaust Fan, Ice Maker, Range, Range Hood, Refrigerator, Washer, Water Filtration System
- Laundry: Corridor Access, Electric Dryer Hookup, Inside, Laundry Room, Washer Hookup
Features
- Thermostat, Walk-In Closet(s)
- Flooring: Travertine, Hardwood
- Windows: Shutters, Storm Window(s), Window Treatments
- Has fireplace: No
Interior area
- Total structure area: 10,107
- Total interior livable area: 1,832 sqft
Property
Parking
- Total spaces: 1
- Parking features: Covered, Driveway, Garage Door Opener
- Attached garage spaces: 1
- Has uncovered spaces: Yes
Features
- Levels: One
- Stories: 1
- Patio & porch: Covered, Deck, Front Porch, Rear Porch
- Exterior features: Courtyard, Garden, Private Mailbox, Rain Gutters
- Fencing: Fenced
- Has view: Yes
- View description: Garden, Park/Greenbelt
Lot
- Size: 10,107 Square Feet
- Residential vegetation: Fruit Trees, Mature Landscaping, Trees/Landscaped
Details
- Additional structures: Shed(s)
- Parcel number: 232229573200041
- Zoning: R-1A/T
- Special conditions: None
Construction
Type & style
- Home type: SingleFamily
- Architectural style: Bungalow,Craftsman
- Property subtype: Single Family Residence
Materials
- HardiPlank Type
- Foundation: Block
- Roof: Shingle
Condition
- New construction: No
- Year built: 1951
Utilities & green energy
- Sewer: Public Sewer
- Water: Public
- Utilities for property: Cable Available, Electricity Connected, Phone Available, Public, Sewer Available, Sewer Connected, Street Lights, Water Connected
Community & HOA
Community
- Features: Park, Playground, Sidewalks
- Security: Smoke Detector(s)
- Pet fee: $0 monthly
- Subdivision: MORELAND HILLS
HOA
- Has HOA: No
Location
- Region: Orlando
Financial & listing details
- Price per square foot: $382/sqft
- Tax assessed value: $556,157
- Annual tax amount: $7,370
- Date on market: 11/4/2025
- Cumulative days on market: 41 days
- Ownership: Fee Simple
- Total actual rent: 0
- Electric utility on property: Yes
- Road surface type: Asphalt
Price history
| Date | Event | Price |
|---|---|---|
| 1/30/2026 | Sold | $700,000-4%$382/sqft |
Source:  Stellar MLS #O6357390 Report a problem Stellar MLS #O6357390 Report a problem | ||
| 12/16/2025 | Pending sale | $729,000$398/sqft |
Source: Stellar MLS #O6357390 Report a problem | ||
| 11/19/2025 | Price change | $729,000-2.8%$398/sqft |
Source: Stellar MLS #O6357390 Report a problem | ||
| 11/4/2025 | Listed for sale | $750,000+35.1%$409/sqft |
Source: Stellar MLS #O6357390 Report a problem | ||
| 11/30/2020 | Sold | $555,000-3.5%$303/sqft |
Source: Stellar MLS #O5797581 Report a problem | ||
| 9/17/2020 | Pending sale | $575,000$314/sqft |
Source: COLDWELL BANKER REALTY #O5797581 Report a problem | ||
| 7/17/2020 | Price change | $575,000-2.4%$314/sqft |
Source: COLDWELL BANKER REALTY #O5878391 Report a problem | ||
| 10/23/2019 | Price change | $589,000-1.8%$322/sqft |
Source: Coldwell Banker Residential Real Estate - Winter Park #O5797581 Report a problem | ||
| 9/5/2019 | Price change | $599,900-3%$327/sqft |
Source: Coldwell Banker Residential Real Estate - Winter Park #O5797581 Report a problem | ||
| 8/6/2019 | Price change | $618,450-1.7%$338/sqft |
Source: Coldwell Banker Residential Real Estate - Winter Park #O5797581 Report a problem | ||
| 7/10/2019 | Listed for sale | $629,000+111.9%$343/sqft |
Source: COLDWELL BANKER RESIDENTIAL RE #O5797581 Report a problem | ||
| 12/10/2001 | Sold | $296,900+130.2%$162/sqft |
Source: Public Record Report a problem | ||
| 7/13/1996 | Sold | $129,000$70/sqft |
Source: Public Record Report a problem | ||
Public tax history
| Year | Property taxes | Tax assessment |
|---|---|---|
| 2024 | $8,053 +4.3% | $474,740 +3% |
| 2023 | $7,719 +2.9% | $460,913 +3% |
| 2022 | $7,501 +1.6% | $447,488 +3% |
| 2021 | $7,386 +106.2% | $434,454 +91.8% |
| 2020 | $3,583 +1.2% | $226,509 +2.3% |
| 2019 | $3,540 +1.1% | $221,416 +1.9% |
| 2018 | $3,501 | $217,288 -34.3% |
| 2017 | $3,501 +1.5% | $330,941 +5.9% |
| 2016 | $3,451 +0.8% | $312,429 +6.6% |
| 2015 | $3,423 -1.8% | $293,118 +23.7% |
| 2014 | $3,486 +7.1% | $236,896 +17.4% |
| 2013 | $3,255 +0.1% | $201,839 +0.6% |
| 2012 | $3,253 -0.1% | $200,644 +0.3% |
| 2011 | $3,254 -1.3% | $200,121 -3.7% |
| 2010 | $3,297 | $207,814 -17.5% |
| 2009 | -- | $251,868 -15.6% |
| 2008 | $4,597 +5.3% | $298,323 +2.1% |
| 2007 | $4,367 -5.8% | $292,180 -20.4% |
| 2006 | $4,634 +0.2% | $366,897 +26.4% |
| 2005 | $4,625 +4.8% | $290,198 +11.1% |
| 2004 | $4,412 +0.7% | $261,237 +1.1% |
| 2003 | $4,380 +2.7% | $258,447 +8.4% |
| 2002 | $4,265 +113.9% | $238,393 +54.6% |
| 2001 | $1,994 +32% | $154,212 +47.3% |
| 2000 | $1,511 | $104,689 |
Find assessor info on the county website
Neighborhood: College Park
Nearby homes
- $582,7003 bd2 ba1.9k sqft910 W New Hampshire St, Orlando, FL 32804Off Market
- $1,015,1004 bd3 ba2.5k sqft828 W New Hampshire St, Orlando, FL 32804Off Market

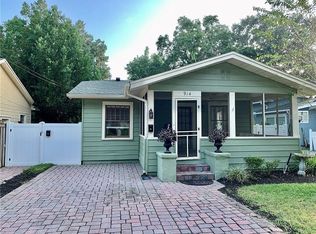
- $650,5003 bd3 ba1.8k sqft914 W New Hampshire St, Orlando, FL 32804Off Market
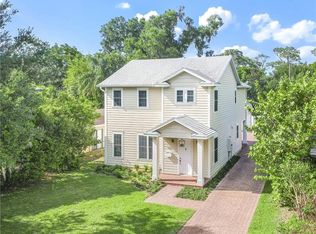
- $843,7004 bd4 ba2.4k sqft907 Yates St, Orlando, FL 32804Off Market
- $419,5002 bd1 ba853 sqft824 W New Hampshire St, Orlando, FL 32804Off Market
- $483,2002 bd2 ba1.1k sqft901 Yates St, Orlando, FL 32804Off Market
- $390,6003 bd2 ba1.2k sqft911 Yates St, Orlando, FL 32804Sold
- $674,9004 bd3 ba2.2k sqft829 Yates St, Orlando, FL 32804Off Market
Nearby schools
GreatSchools rating
- 5/10Lake Silver Elementary SchoolGrades: PK-5Distance: 0.7 mi
- 3/10College Park Middle SchoolGrades: 6-8Distance: 1.2 mi
- 6/10Edgewater High SchoolGrades: 9-12Distance: 1 mi
Schools provided by the listing agent
- Elementary: Lake Silver Elem
- Middle: College Park Middle
- High: Edgewater High
Source: Stellar MLS. This data may not be complete. We recommend contacting the local school district to confirm school assignments for this home.
Get a cash offer in 3 minutes
Find out how much your home could sell for in as little as 3 minutes with a no-obligation cash offer.
Estimated market value
$703,200
Get a cash offer in 3 minutes
Find out how much your home could sell for in as little as 3 minutes with a no-obligation cash offer.
Estimated market value
$703,200
- Florida
- Orange County
- Orlando
- 32804
- College Park
- 904 W NEW HAMPSHIRE STREET
Nearby cities
Nearby neighborhoods
Nearby zip codes
Other Orlando Topics
