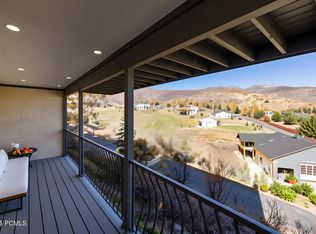
Welcome to this beautiful townhouse situated in the most prime location in all of the coveted Swiss Oaks subdivision. It overlooks the renovation of the new upscale Homestead golf course, now under construction. It's ideally located just 15 minutes from the Jordanelle gondola at Deer Valley East Village, 30 minutes from Park City Main Street and just 50 minutes to the Salt Lake City International Airport. This home has had 3 straight years of fully booked seasonal rentals. The upstairs features a lofted sitting area and primary suite with French doors and a private bath. The main floor is designed for comfort and entertaining. The kitchen features granite counters, SS appliances, and a dining area, making gatherings easy and enjoyable. The family room is anchored by a floor-to-ceiling fireplace that rises 2 levels. Expansive windows fill the space with natural light and bring the outdoors in. Downstairs you will find a private full bathroom and two additional bedrooms -- including a fun bunk room. With 2 expansive decks showcasing unforgettable mountain vistas, this home invites you to relax, recharge and enjoy the beauty of every season. This home offers unmatched access to the best of Utah mountain lifestyle. Amenities include a clubhouse, billiards, banquet area, racquetball, hot tub, sauna, steam room, tennis courts, pickleball court, playgrounds and 1 dog park. Please note -- taxes on the tax data of $5305 represent a "part time" owner. The tax for "full time" owners would be approximately 55% of that amount, or about $2918. Seller motivated!
Pending
Price cut: $20K (6/17)
$599,000
904 W Schneitter Cir, Midway, UT 84049
3beds
2,127sqft
Single Family Residence
Built in 1986
435 Square Feet Lot
$583,100 Zestimate®
$282/sqft
$450/mo HOA
What's special
Lofted sitting areaDining areaKitchen features granite counters
- 194 days |
- 309 |
- 9 |
Zillow last checked:
Listing updated:
Listed by:
Shauna Hillstead 801-712-4167,
Imagine Real Estate, LLC
Source: UtahRealEstate.com,MLS#: 2136320
Facts & features
Interior
Bedrooms & bathrooms
- Bedrooms: 3
- Bathrooms: 3
- Full bathrooms: 2
- 1/2 bathrooms: 1
- Partial bathrooms: 1
Rooms
- Room types: Master Bathroom, Great Room
Primary bedroom
- Level: Second
Heating
- Forced Air, Central
Cooling
- Ceiling Fan(s)
Appliances
- Included: Dryer, Microwave, Range Hood, Refrigerator, Washer, Disposal, Built-In Range
- Laundry: Electric Dryer Hookup
Features
- Walk-In Closet(s), Vaulted Ceiling(s), Granite Counters
- Flooring: Carpet, Tile
- Doors: Sliding Doors
- Windows: Blinds, Plantation Shutters, Shades, Window Coverings, Double Pane Windows
- Basement: Walk-Out Access
- Number of fireplaces: 1
- Fireplace features: Gas Log
Interior area
- Total structure area: 2,127
- Total interior livable area: 2,127 sqft
- Finished area above ground: 1,247
- Finished area below ground: 880
Video & virtual tour
Property
Parking
- Total spaces: 4
- Parking features: Covered, Open
- Attached garage spaces: 1
- Uncovered spaces: 3
Features
- Stories: 3
- Patio & porch: Covered Deck
- Exterior features: Entry (Foyer)
- Has spa: Yes
- Spa features: Jetted Tub
- Has view: Yes
- View description: Mountain(s), Valley
Lot
- Size: 435 Square Feet
- Features: Curb & Gutter, Sprinkler: Auto-Full, Gentle Sloping, Wooded, Near Golf Course
- Topography: Terrain Grad Slope
- Residential vegetation: Mature Trees
Details
- Additional structures: Workshop
- Parcel number: 0000132717
Construction
Type & style
- Home type: Townhouse
- Property subtype: Single Family Residence
Materials
- Cedar, Stucco
- Roof: Asphalt
Condition
- Blt./Standing
- New construction: No
- Year built: 1986
Utilities & green energy
- Water: Culinary
- Utilities for property: Natural Gas Connected, Electricity Connected, Sewer Connected, Water Connected
Community & HOA
Community
- Features: Clubhouse
- Subdivision: Swiss Oaks
HOA
- Has HOA: Yes
- Amenities included: Barbecue, Cable TV, Clubhouse, Fitness Center, Picnic Area, Racquetball, Sauna, Snow Removal, Spa/Hot Tub, Tennis Court(s), Water
- Services included: Cable TV, Water
- HOA fee: $450 monthly
- HOA name: MOUNTAIN RESORTS MGMT
- HOA phone: 800-654-2370
Location
- Region: Midway
Financial & listing details
- Price per square foot: $282/sqft
- Tax assessed value: $635,800
- Annual tax amount: $5,305
- Date on market: 2/10/2026
- Listing terms: Cash,Conventional,VA Loan
- Inclusions: Ceiling Fan, Dryer, Microwave, Range, Range Hood, Refrigerator, Washer, Window Coverings
- Acres allowed for irrigation: 0
- Electric utility on property: Yes
- Road surface type: Paved
Estimated market value
$583,100
$554,000 - $612,000
$3,132/mo
Price history
| Date | Event | Price |
|---|---|---|
| 8/14/2026 | Pending sale | $599,000$282/sqft |
Source:  UtahRealEstate.com #2136320 Report a problem UtahRealEstate.com #2136320 Report a problem | ||
| 6/17/2026 | Price change | $599,000-3.2%$282/sqft |
Source: UtahRealEstate.com #2136320 Report a problem | ||
| 5/19/2026 | Price change | $619,000-1.6%$291/sqft |
Source: UtahRealEstate.com #2136320 Report a problem | ||
| 4/16/2026 | Price change | $629,000-3.2%$296/sqft |
Source: UtahRealEstate.com #2136320 Report a problem | ||
| 2/10/2026 | Listed for sale | $650,000$306/sqft |
Source: UtahRealEstate.com #2136320 Report a problem | ||
| 9/5/2023 | Listing removed | -- |
Source: Zillow Rentals Report a problem | ||
| 9/5/2023 | Price change | $3,250-7.1%$2/sqft |
Source: Zillow Rentals Report a problem | ||
| 8/27/2023 | Listed for rent | $3,500+16.7%$2/sqft |
Source: Zillow Rentals Report a problem | ||
| 10/14/2022 | Listing removed | -- |
Source: Zillow Rental Network Premium Report a problem | ||
| 10/6/2022 | Listed for rent | $3,000$1/sqft |
Source: Zillow Rental Manager Report a problem | ||
| 6/19/2017 | Sold | -- |
Source:  PCBR #11701949 Report a problem PCBR #11701949 Report a problem | ||
Public tax history
| Year | Property taxes | Tax assessment |
|---|---|---|
| 2025 | $5,859 -15.5% | $635,800 -16.4% |
| 2024 | $6,932 +61.3% | $760,800 +64.9% |
| 2023 | $4,299 -7.1% | $461,380 |
| 2022 | $4,626 +16.6% | $461,380 +50.9% |
| 2021 | $3,968 +7.5% | $305,844 |
| 2020 | $3,691 +11.8% | $305,844 +14% |
| 2018 | $3,303 +1% | $268,284 |
| 2017 | $3,271 -0.8% | $268,284 +2.7% |
| 2016 | $3,297 +5.2% | $261,189 |
| 2015 | $3,133 +85.6% | $261,189 +7.6% |
| 2014 | $1,688 | $242,844 +79.5% |
| 2013 | $1,688 -0.6% | $135,262 |
| 2012 | $1,699 +18.4% | $135,262 |
| 2011 | $1,434 -8.7% | $135,262 -9.6% |
| 2010 | $1,570 +7.7% | $149,562 |
| 2009 | $1,458 +9.2% | $149,562 |
| 2008 | $1,336 -7.5% | $149,562 0% |
| 2007 | $1,444 +46.5% | $149,573 +60% |
| 2006 | $985 -4.1% | $93,485 |
| 2005 | $1,027 | $93,485 |
Find assessor info on the county website
Monthly payment
Est. payment
Payment breakdown
Explore the cost of this home by adjusting the details. Changes won't be saved.Climate risks
Neighborhood: 84049
Nearby schools
GreatSchools rating
- 9/10Midway SchoolGrades: PK-5Distance: 1.7 mi
- 9/10Rocky Mountain Middle SchoolGrades: 6-8Distance: 4 mi
- 7/10Wasatch High SchoolGrades: 9-12Distance: 4.8 mi
Schools provided by the listing agent
- Elementary: Midway
- Middle: Rocky Mountain
- High: Wasatch
- District: Wasatch
Source: UtahRealEstate.com. This data may not be complete. We recommend contacting the local school district to confirm school assignments for this home.
- $597,300-- bd-- ba1.8k sqft902 Schneitter Cir, Midway, UT 84049Off Market
- $508,5003 bd4 ba2.2k sqft902 Schneitter Cir #902, Midway, UT 84049Off Market
- $676,000-- bd-- ba1.8k sqft950 W Schneitter Cir, Midway, UT 84049Off Market
- $--3 bd3 ba2.2k sqft918 Schneitter Cir, Midway, UT 84049Sold
- $657,5003 bd3 ba1.9k sqft918 W Schneitter Cir, Midway, UT 84049Off Market
- $725,4004 bd4 ba2.4k sqft952 W Schneitter Cir, Midway, UT 84049Off Market
- $686,8003 bd2 ba2.2k sqft884 W Schneitter Cir, Midway, UT 84049Off Market
- $625,2003 bd3 ba2.2k sqft884 Schneitter Cir, Midway, UT 84049Off Market
A local agent can set up tours, give advice and negotiate with sellers.
Similar homes
- $549,9893 bd3 ba1.4k sqft1030 Oberland Dr APT 6, Midway, UT 84049For Sale

 MLS ID #2179020, Maria Mischon Buckley, Whiskey River Real Estate Services. UtahRealEstate.com
 - $550,0003 bd3 ba2.2k sqft882 W Schneitter Cir, Midway, UT 84049For Sale

 MLS ID #12601184, Cara Meyer, eXp Realty, LLC (Park City). PCBR
 - $700,0004 bd3 ba2k sqft1116 N 455 W Unit 1, Midway, UT 84049For Sale
 MLS ID #12603712, Crystal Robinson, Summit Sotheby's International Realty . PCBR
 - $535,0003 bd2 ba1.3k sqft1029 Zermatt Dr APT 8, Midway, UT 84049For Sale
 MLS ID #2157923, Lauri Davey, Summit Sotheby's International Realty. UtahRealEstate.com
 - $505,0003 bd2 ba1.4k sqft1041 W Grindelwald Ct #R-5, Midway, UT 84049For SaleMLS ID #2177242, Bryanna Layer, Homes International. UtahRealEstate.com
- $799,0003 bd4 ba2.5k sqft538 Mountain Springs Dr, Midway, UT 84049For SaleMLS ID #12603429, Julie Hopkins, KW Park City Keller Williams Real Estate. PCBR
- $483,5004 bd2 ba1.2k sqft1095 W Acorn Ln #56, Midway, UT 84049For SaleMLS ID #2166317, Sally Roberts, Berkshire Hathaway HomeServices Utah Properties (Saddleview). UtahRealEstate.com
- $483,5004 bd2 ba1.2k sqft1095 W Acorn Ln, Midway, UT 84049For SaleMLS ID #12602738, Sally Roberts, BHHS Utah Properties - SV. PCBR
- $815,0003 bd3 ba2.3k sqft475 W 1150 N #4, Midway, UT 84049For SaleMLS ID #12602612, Jason Racicot, Engel & Volkers Park City. PCBR
- $350,0002 bd3 ba1k sqft1030 Oberland Dr #B-3, Midway, UT 84049For SaleMLS ID #12602505, Katrina Authement, Coldwell Banker Realty (Park City-NewPark). PCBR
- $429,9003 bd3 ba1.3k sqft863 Zurich Ln, Midway, UT 84049For SaleMLS ID #2146926, Holly Jessop, RE/MAX Associates. UtahRealEstate.com
- $425,0003 bd2 ba1.2k sqft58 S Geneva Dr, Midway, UT 84049For SaleMLS ID #12602946, Jason Wilcock, Real Broker, LLC (Heber City). PCBR
- $435,0003 bd2 ba1.2k sqft780 E Hamlet Cir S, Midway, UT 84049For SaleMLS ID #2150925, Tia Lamb, Century 21 Lifestyle Real Estate. UtahRealEstate.com
- $435,5003 bd2 ba1.2k sqft890 E Hamlet Cir N #N, Midway, UT 84049For SaleMLS ID #12601325, Paige Douglas, Realtypath LLC (Prestige). PCBR
- $650,0004 bd3 ba2.1k sqft239 S 400 E, Heber, UT 84032For SaleMLS ID #2179466, Todd Salmon, EXP Realty, LLC. UtahRealEstate.com
- $625,0004 bd1 ba1.7k sqft160 E 500 N, Heber, UT 84032For SaleMLS ID #2174530, Kelton Woolstenhulme, KW Utah Realtors Keller Williams (SLC). UtahRealEstate.com
- $425,0003 bd2 ba1.3k sqft58 Geneva Dr, Midway, UT 84049For SaleMLS ID #2168556, Jason Wilcock, Real Broker, LLC (Heber City). UtahRealEstate.com
- $385,0004 bd1 ba2.2k sqft5488 N Pinecone Rd #215, Midway, UT 84049For SaleMLS ID #2176399, Marlene Maag, Selling Salt Lake. UtahRealEstate.com
- $550,0003 bd4 ba1.9k sqft2029 S Sawmill Blvd, Heber City, UT 84032For SaleMLS ID #12601472, Jason Wilcock, Real Broker, LLC (Heber City). PCBR
- $584,9003 bd2 ba1.9k sqft6971 S Twin Aspen Cv, Cottonwood Heights, UT 84121For SaleMLS ID #2144694, Brandon Calton, RE/MAX Associates. UtahRealEstate.com
