Skip main navigation
Closed
  • $812,500

    904 W Schubert Ave #1, Chicago, IL 60614

    3beds
    2,000sqft
    Condominium, Single Family Residence
    Built in ----
    -- sqft lot
    $916,700 Zestimate®
    $406/sqft
    $5,334 Estimated rent

    Home value

    $916,700

    $834,000 - $1.01M

    $5,334/mo

    Zestimate® history
    Loading
    Loading...

    Owner options

    List your home for rent

    $5,334/mo

    Rent Zestimate®

    Find your next renter with Zillow Rental Manager. Plus, with online applications, you can quickly screen prospective tenants – for free.

    Learn more

    $5,334/mo

    Rent Zestimate®

    Refinance and save

    $5,122/mo

    Est. payment

    Refinancing to a lower rate could help reduce your monthly payments and save thousands over the life of the loan.

    See today's rates

    $5,122/mo

    Est. payment

    Explore your selling options

    Work with a Zillow partner agent

    Leverage their expertise and Zillow's premium Showcase listings to get your home seen by more buyers.

    Get started

    List with your own agent

    Get your home in front of millions of buyers by listing it on Zillow.

    Learn how to do it

    Sell it yourself

    Take full control of how buyers see your home on Zillow by listing For Sale by Owner (FSBO).

    List your home

    What's special

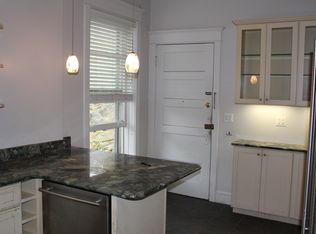
    In an ideal Lincoln Park location, this massive 2000SF first floor residence does not have bedroom basements. Instead, all 3 bedrooms (and 2 baths) are on the same level but separated from the living space. If you have been seeking a special, unique, vintage home in a stellar neighborhood, this is It. This boutique all-brick building offers an opportunity to own a piece of history exuding charm and character at every turn. Beginning with truly elevated 12 foot ceilings with crown molding paralleled by welcoming hardwood floors throughout, there's a lot to love. It's all open concept surrounded by big windows accessorized with plantation shutters allowing in natural light all day and lucious greenery out of every window. The living room is extremely inviting anchored by a king-sized fireplace with custom built ins and cabinetry on both sides. This space has the perfect balance of cozy yet grand with its open concept. The WHITE kitchen offers a delightful mix of shaker style and glass cabinetry, granite counters, a timeless subway tile backsplash, farmhouse sink and high end appliances (Wolf, Sub, Miele). The stylish wood island hosts the microwave and drawers and will stay! HUGE dining space can accommodate any sized furniture, provides a pantry and has been styled with wainscoting and attractive dark paint. Up 4 stairs is your bedroom wing with style galore. All 3 bedrooms offer new moldings and luxury paint. Two full baths get tons of sunshine and offer a neutral, clean palette. Huge soaking tub to unwind and breathe easy. Great laundry nook with side by side machines plus storage. Private covered deck off the back gets sunshine and is serene. Shared common garage roof deck. Garage parking included! Private 12x12 storage room in lower level. Low assessment and proactive building. Walkable to so many exciting things like Chicago's finest pizza joints, cafes, bars, parks, bakeries, sushi spots, grocery (Trader Joes / Whole Foods), gyms and more! Few blocks from the train! Alcott Elementary.

    Zillow last checked:

    Listing updated:

    Listed by:

    Jill Silverstein 312-319-1168,

    Compass,

    Katharine Huguenard 847-257-2739,

    Compass

    Bought with:

    Randy Nasatir

    @properties Christie's International Real Estate

    Source: MRED as distributed by MLS GRID,MLS#: 12173354MLS Logo

    Facts & features

    Interior

    Bedrooms & bathrooms
    • Bedrooms: 3
    • Bathrooms: 2
    • Full bathrooms: 2
    Rooms
    • Room types: Storage, Foyer
    Primary bedroom
    • Features: Flooring (Hardwood), Window Treatments (Plantation Shutters), Bathroom (Full)
    • Level: Main
    • Area: 140 Square Feet
    • Dimensions: 14X10
    Bedroom 2
    • Features: Flooring (Hardwood), Window Treatments (Shades, Window Treatments)
    • Level: Main
    • Area: 120 Square Feet
    • Dimensions: 12X10
    Bedroom 3
    • Features: Flooring (Hardwood), Window Treatments (Blinds, Shades, Window Treatments)
    • Level: Main
    • Area: 96 Square Feet
    • Dimensions: 12X8
    Dining room
    • Features: Flooring (Hardwood)
    • Level: Main
    • Area: 204 Square Feet
    • Dimensions: 17X12
    Foyer
    • Features: Flooring (Hardwood), Window Treatments (Plantation Shutters)
    • Level: Main
    • Area: 56 Square Feet
    • Dimensions: 4X14
    Kitchen
    • Features: Kitchen (Eating Area-Breakfast Bar, Island, Pantry-Walk-in, Granite Counters), Flooring (Hardwood)
    • Level: Main
    • Area: 165 Square Feet
    • Dimensions: 15X11
    Laundry
    • Features: Flooring (Hardwood), Window Treatments (Plantation Shutters)
    • Level: Main
    • Area: 48 Square Feet
    • Dimensions: 6X8
    Living room
    • Features: Flooring (Hardwood), Window Treatments (Plantation Shutters)
    • Level: Main
    • Area: 360 Square Feet
    • Dimensions: 20X18
    Storage
    • Features: Flooring (Other)
    • Level: Basement
    • Area: 144 Square Feet
    • Dimensions: 12X12
    Heating
    • Natural Gas, Forced Air
    Cooling
    • Central Air
    Appliances
    • Included: Range, Microwave, Dishwasher, Refrigerator, High End Refrigerator, Washer, Dryer, Disposal, Stainless Steel Appliance(s), Wine Refrigerator
    • Laundry: Washer Hookup, In Unit, Sink
    Features
    • Storage, Granite Counters, Paneling
    • Flooring: Hardwood
    • Basement: None
    • Number of fireplaces: 1
    • Fireplace features: Gas Log, Gas Starter, Ventless, Living Room
    Interior area
    • Total structure area: 0
    • Total interior livable area: 2,000 sqft

    Property

    Parking
    • Total spaces: 1
    • Parking features: Off Alley, Garage Door Opener, On Site, Garage Owned, Detached, Garage
    • Garage spaces: 1
    • Has uncovered spaces: Yes
    Accessibility
    • Accessibility features: No Disability Access
    Features
    • Patio & porch: Deck, Patio, Porch
    • Exterior features: Outdoor Grill
    • Fencing: Fenced
    Lot
    • Features: Corner Lot
    Details
    • Additional structures: Garage(s)
    • Parcel number: 14294050371001
    • Special conditions: None

    Construction

    Type & style
    • Home type: Condo
    • Property subtype: Condominium, Single Family Residence
    Materials
    • Brick
    Condition
    • New construction: No

    Utilities & green energy

    • Electric: 100 Amp Service
    • Sewer: Public Sewer
    • Water: Lake Michigan, Public

    Community & HOA

    HOA
    • Has HOA: Yes
    • Amenities included: Storage
    • Services included: Water, Insurance, Exterior Maintenance, Lawn Care, Scavenger, Snow Removal
    • HOA fee: $340 monthly
    Location
    • Region: Chicago

    Financial & listing details

    • Price per square foot: $406/sqft
    • Tax assessed value: $671,300
    • Annual tax amount: $13,241
    • Date on market: 12/11/2024
    • Listing terms: Conventional
    • Ownership: Condo

    Price history

    DateEventPrice
    12/10/2024Sold$812,500+22.2%$406/sqft
    Source: MRED as distributed by MLS GRID #12173354 Report a problem
    11/6/2017Sold$665,000-2.1%$333/sqft
    Source: MRED as distributed by MLS GRID #09762603 Report a problem
    10/4/2017Pending sale$679,000$340/sqft
    Source: Dream Town Realty #09762603 Report a problem
    9/27/2017Price change$679,000-1.5%$340/sqft
    Source: Dream Town Realty #09762603 Report a problem
    9/11/2017Listed for sale$689,000+13.9%$345/sqft
    Source: Dream Town Realty #09746936 Report a problem
    12/15/2015Sold$605,000-6.6%$303/sqft
    Source: Public Record Report a problem
    6/13/2015Price change$647,500-5.8%$324/sqft
    Source: @properties #08911642 Report a problem
    5/5/2015Listed for sale$687,500+10.2%$344/sqft
    Source: @properties #08911642 Report a problem
    11/25/2014Listing removed$624,000$312/sqft
    Source: RE/MAX Suburban #08743893 Report a problem
    10/27/2014Price change$624,000-3.9%$312/sqft
    Source: RE/MAX Suburban #08743893 Report a problem
    10/3/2014Listed for sale$649,000+18%$325/sqft
    Source: RE/MAX Suburban #08743893 Report a problem
    8/4/2006Sold$550,000+53.6%$275/sqft
    Source: Public Record Report a problem
    2/27/2004Sold$358,000$179/sqft
    Source: Public Record Report a problem

    Public tax history

    YearProperty taxesTax assessment
    2024-- $67,130 -1%
    2023$13,605 +2.7%$67,799
    2022$13,242 -8.1%$67,799 -9.6%
    2021$14,412 +12.8%$74,999 +24.1%
    2020$12,776 -3.1%$60,452 -7.9%
    2019$13,182 +1.7%$65,612
    2018$12,961 +26.1%$65,612 +28.3%
    2017$10,279 +5.5%$51,124
    2016$9,739 +9.6%$51,124
    2015$8,888 -9.4%$51,124 -7.8%
    2014$9,814 +2.1%$55,462
    2013$9,609 +1.1%$55,462
    2012$9,505 +18.6%$55,462 +7.7%
    2011$8,015 -0.8%$51,482
    2010$8,081 +4.3%$51,482
    2009$7,750 -2.7%$51,482 -11.2%
    2008$7,963 +3.2%$57,999
    2007$7,717 -2.2%$57,999
    2006$7,893 -2.2%$57,999 +13.2%
    2005$8,073 +1.2%$51,235
    2004$7,973 -1.7%$51,235
    2003$8,107 $51,235
    Find assessor info on the county website

    Neighborhood: Lincoln Park

    Nearby schools

    GreatSchools rating
    Schools provided by the listing agent
    • Elementary: Alcott Elementary School
    • Middle: Alcott Elementary School
    • High: Lincoln Park High School
    • District: 299

    Source: MRED as distributed by MLS GRID. This data may not be complete. We recommend contacting the local school district to confirm school assignments for this home.

    Get a cash offer in 3 minutes
    Find out how much your home could sell for in as little as 3 minutes with a no-obligation cash offer.
    Estimated market value
    $916,700
    Get a cash offer in 3 minutes
    Find out how much your home could sell for in as little as 3 minutes with a no-obligation cash offer.
    Estimated market value
    $916,700