Finally, a turn-key, character focused home that will wow even the most discerning buyer. The living room opens up under 9 foot ceilings with shiplap running overhead. The original double sided built in bookcases still divide living and dining, a detail you could not rebuild if you tried. Windows run the length of every wall, and each bedroom gets its own accent window so the light follows you through the house.
The kitchen is where the update shows. Custom cabinets, all soft close, built up to meet that same shiplap ceiling. Off the kitchen, one of the home’s original doors got turned into a sliding barn door. Still works, just with more character now.
Down the hall, the bathroom keeps the original clawfoot tub, set against brick accents. Around the corner the primary bedroom has another of the original doors, restored and rehung.
Out back, a big yard is closed in by a brand new privacy fence, and every exterior door, porch included, got a screen door added. Good for warm nights with the breeze coming through.
Everything got touched in the update. Nothing about the history got erased. This is a piece of Weatherford’s past, ready to be lived in again.
Sold
Price Unknown
904 W Spring St, Weatherford, TX 76086
2beds
1,152sqft
Single Family Residence
Built in 1920
9,147 Square Feet Lot
$305,900 Zestimate®
$--/sqft
$1,568 Estimated rent
Home value
$305,900
$291,000 - $321,000
$1,568/mo
Zestimate® history
Owner options
List your home for rent
$1,568/mo
Rent Zestimate®
Find your next renter with Zillow Rental Manager. Plus, with online applications, you can quickly screen prospective tenants – for free.
$1,568/mo
Rent Zestimate®
Refinance and save
Refinancing to a lower rate could help reduce your monthly payments and save thousands over the life of the loan.
Explore your selling options
Work with a Zillow partner agent
Leverage their expertise and Zillow's premium Showcase listings to get your home seen by more buyers.
Get startedList with your own agent
Get your home in front of millions of buyers by listing it on Zillow.
Learn how to do itSell it yourself
Take full control of how buyers see your home on Zillow by listing For Sale by Owner (FSBO).
List your homeWhat's special
Shiplap running overhead
Zillow last checked:
Listing updated:
Listed by:
Josh Durand Durand 0852297,
Caywood Daniels Team, LLC 682-422-9299
Bought with:
Eric Daniels, 0660863
Caywood Daniels Team, LLC
Source: NTREIS,MLS#: 21344400
Facts & features
Interior
Bedrooms & bathrooms
- Bedrooms: 2
- Bathrooms: 1
- Full bathrooms: 1
Primary bedroom
- Features: Closet Cabinetry
- Level: First
- Dimensions: 13 x 11
Bedroom
- Level: First
- Dimensions: 16 x 11
Dining room
- Features: Built-in Features
- Level: First
- Dimensions: 13 x 15
Other
- Features: Built-in Features, Concrete Counters, Garden Tub/Roman Tub, Linen Closet
- Level: First
- Dimensions: 7 x 9
Kitchen
- Features: Concrete Counters, Pot Filler
- Level: First
- Dimensions: 11 x 15
Living room
- Features: Built-in Features
- Level: First
- Dimensions: 12 x 15
Mud room
- Level: First
- Dimensions: 9 x 6
Heating
- Central, Electric
Cooling
- Central Air, Ceiling Fan(s), Electric
Appliances
- Included: Dishwasher, Disposal, Microwave
- Laundry: Washer Hookup, Electric Dryer Hookup
Features
- High Speed Internet, Cable TV, Wired for Sound
- Flooring: Carpet, Ceramic Tile, Vinyl, Wood
- Has basement: No
- Number of fireplaces: 1
- Fireplace features: Decorative, Masonry
Interior area
- Total interior livable area: 1,152 sqft
Property
Parking
- Total spaces: 4
- Parking features: Covered, Carport, Garage Faces Front, Garage, Open, On Street
- Garage spaces: 2
- Carport spaces: 2
- Has uncovered spaces: Yes
Features
- Levels: One
- Stories: 1
- Patio & porch: Deck, Covered
- Exterior features: Rain Gutters
- Pool features: None
- Fencing: Wood
Lot
- Size: 9,147 Square Feet
- Features: Back Yard, Lawn, Landscaped, Subdivision, Few Trees
Details
- Parcel number: R000000920
Construction
Type & style
- Home type: SingleFamily
- Architectural style: Traditional,Detached
- Property subtype: Single Family Residence
Materials
- Brick
- Foundation: Combination
- Roof: Composition
Condition
- Resale
- Year built: 1920
Utilities & green energy
- Sewer: Public Sewer
- Water: Public
- Utilities for property: Sewer Available, Water Available, Cable Available
Community & HOA
Community
- Subdivision: Ball First
HOA
- Has HOA: No
Location
- Region: Weatherford
Financial & listing details
- Tax assessed value: $192,140
- Annual tax amount: $3,654
- Date on market: 7/30/2026
- Cumulative days on market: 4 days
- Listing terms: Cash,Conventional,FHA,VA Loan
Price history
| Date | Event | Price |
|---|---|---|
| 9/3/2026 | Sold | -- |
Source: NTREIS #21344400 Report a problem | ||
| 8/8/2026 | Pending sale | $305,000$265/sqft |
Source: NTREIS #21344400 Report a problem | ||
| 8/3/2026 | Contingent | $305,000$265/sqft |
Source: NTREIS #21344400 Report a problem | ||
| 7/30/2026 | Listed for sale | $305,000+1.7%$265/sqft |
Source: NTREIS #21344400 Report a problem | ||
| 2/11/2022 | Sold | -- |
Source: NTREIS #14712444 Report a problem | ||
| 2/9/2022 | Pending sale | $300,000$260/sqft |
Source: NTREIS #14712444 Report a problem | ||
| 1/6/2022 | Contingent | $300,000$260/sqft |
Source: NTREIS #14712444 Report a problem | ||
| 12/6/2021 | Price change | $300,000-4.8%$260/sqft |
Source: NTREIS #14712444 Report a problem | ||
| 11/26/2021 | Price change | $315,000-1.6%$273/sqft |
Source: NTREIS #14712444 Report a problem | ||
| 11/18/2021 | Listed for sale | $320,000+82.9%$278/sqft |
Source: NTREIS #14712444 Report a problem | ||
| 3/24/2021 | Listing removed | -- |
Source: Owner Report a problem | ||
| 3/28/2019 | Sold | -- |
Source: Agent Provided Report a problem | ||
| 2/24/2019 | Listed for sale | $175,000$152/sqft |
Source: Owner Report a problem | ||
Public tax history
| Year | Property taxes | Tax assessment |
|---|---|---|
| 2025 | -- | $192,140 -0.7% |
| 2024 | -- | $193,460 |
| 2023 | $3,716 +97.2% | $193,460 +80.6% |
| 2022 | $1,885 +0% | $107,100 |
| 2021 | $1,885 +5.1% | $107,100 +20.9% |
| 2020 | $1,793 -16.2% | $88,580 |
| 2019 | $2,140 +15.8% | $88,580 +22.4% |
| 2018 | $1,848 +228.9% | $72,380 |
| 2017 | $562 +1.4% | $72,380 +18.3% |
| 2016 | $554 -20% | $61,200 |
| 2015 | $693 | $61,200 +6.2% |
| 2014 | $693 | $57,650 |
| 2013 | -- | $57,650 +1.5% |
| 2012 | -- | $56,800 |
| 2011 | -- | $56,800 -1.5% |
| 2010 | -- | $57,650 +16.1% |
| 2009 | -- | $49,660 |
| 2008 | -- | -- |
| 2007 | -- | -- |
| 2006 | -- | -- |
| 2004 | -- | $41,560 +8% |
| 2003 | -- | $38,480 +10% |
| 2002 | -- | $34,980 +10% |
| 2001 | -- | $31,800 |
| 2000 | -- | $31,800 |
| 1999 | -- | -- |
Find assessor info on the county website
Neighborhood: 76086
Nearby homes
- $255,700-- bd-- ba1.4k sqft902 W Spring St, Weatherford, TX 76086Off Market
- $121,894-- bd-- ba1.9k sqft908 W Spring St, Weatherford, TX 76086Off Market
- $166,400-- bd-- ba400 sqft207 Harcourt St, Weatherford, TX 76086Off Market
- $284,6004 bd2 ba1.9k sqft908 W Spring St APT A, Weatherford, TX 76086Off Market
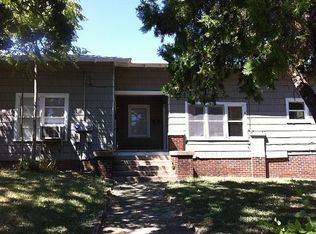
- $153,3002 bd1 ba1k sqft206 N Dubellette St, Weatherford, TX 76086Off Market
- $193,500-- bd-- ba1k sqft814 W Spring St, Weatherford, TX 76086Off Market
- $234,000-- bd-- ba1.6k sqft211 Harcourt St, Weatherford, TX 76086Off Market
- $136,700-- bd-- ba730 sqft208 Harcourt St, Weatherford, TX 76086Off Market
Nearby schools
GreatSchools rating
- 7/10Curtis Elementary SchoolGrades: PK-5Distance: 1 mi
- 6/10Hall Middle SchoolGrades: 6-8Distance: 0.8 mi
- 5/10Weatherford High SchoolGrades: 9-12Distance: 2.5 mi
Schools provided by the listing agent
- Elementary: Curtis
- Middle: Hall
- High: Weatherford
- District: Weatherford ISD
Source: NTREIS. This data may not be complete. We recommend contacting the local school district to confirm school assignments for this home.
Get a cash offer in 3 minutes
Find out how much your home could sell for in as little as 3 minutes with a no-obligation cash offer.
Estimated market value
$305,900
Get a cash offer in 3 minutes
Find out how much your home could sell for in as little as 3 minutes with a no-obligation cash offer.
Estimated market value
$305,900
- Texas
- Parker County
- Weatherford
- 76086
- 904 W Spring St
