Welcome to carefree condo living in this delightful second-floor end unit that offers both comfort & convenience. You'll be immediately drawn to the open floorplan featuring a stunning great room with cathedral ceiling that creates an airy, expansive atmosphere. Cozy up by the fireplace during chilly Illinois evenings or step through the Anderson slider onto your private deck—perfect for morning coffee or evening unwinding. The oak kitchen provides both style & functionality with full appliances included! (refrigerator & microwave replaced in 2024) Plenty of space for your dining room table plus it offers a breakfast bar. Both bedrooms offer generous proportions with spacious closets that will actually hold your belongings—imagine that, storage that works! The unit features two full bathrooms, eliminating those morning rush hour conflicts in your own home. Practical amenities abound, including 52” wide stairs for easy furniture moving (your back will thank you), an assigned parking spot (#2) plus a detached garage (#2) - because sometimes your vehicle deserves its own little house too! Nature enthusiasts will appreciate being just a short distance from the Rock Island Greenway, offering miles of biking & walking trails. And yes, your furry friends are welcome in this pet-friendly community! With quality Anderson windows throughout, this end unit offers additional natural light. Why rent when you can own this maintenance-free lifestyle in a prime Peoria location?
Sold for $174,900
$174,900
904 W Trailcreek Dr #904, Peoria, IL 61614
2beds
1,260sqft
Condominium, Residential
Built in 2003
-- sqft lot
$183,100 Zestimate®
$139/sqft
$1,542 Estimated rent
Home value
$183,100
$163,000 - $207,000
$1,542/mo
Zestimate® history
Owner options
List your home for rent
$1,542/mo
Rent Zestimate®
Find your next renter with Zillow Rental Manager. Plus, with online applications, you can quickly screen prospective tenants – for free.
$1,542/mo
Rent Zestimate®
Refinance and save
$1,568/mo
Est. payment
Refinancing to a lower rate could help reduce your monthly payments and save thousands over the life of the loan.
$1,568/mo
Est. payment
Explore your selling options
Work with a Zillow partner agent
Leverage their expertise and Zillow's premium Showcase listings to get your home seen by more buyers.
Get startedList with your own agent
Get your home in front of millions of buyers by listing it on Zillow.
Learn how to do itSell it yourself
Take full control of how buyers see your home on Zillow by listing For Sale by Owner (FSBO).
List your homeWhat's special
Private deckOak kitchenCathedral ceilingAnderson windowsSpacious closets
Zillow last checked:
Listing updated:
Listed by:
Michelle Largent Mobile:309-208-7446,
RE/MAX Traders Unlimited
Bought with:
Sarah Knickerbocker, 471.020447
RE/MAX Traders Unlimited
Source: RMLS Alliance as distributed by MLS GRID,MLS#: PA1258455 Originating MLS: Peoria Area Association of Realtors
Originating MLS: Peoria Area Association of Realtors
Facts & features
Interior
Bedrooms & bathrooms
- Bedrooms: 2
- Bathrooms: 2
- Full bathrooms: 2
Bedroom 1
- Level: Main
- Dimensions: 15ft 4in x 13ft 9in
Bedroom 2
- Level: Main
- Dimensions: 15ft 3in x 10ft 4in
Other
- Level: Main
- Dimensions: 12ft 4in x 8ft 7in
Other
- Area: 0
Additional level
- Area: 0
Additional room
- Description: Deck
- Dimensions: 9ft 8in x 6ft 8in
Great room
- Level: Main
- Dimensions: 16ft 7in x 16ft 1in
Kitchen
- Level: Main
- Dimensions: 12ft 2in x 9ft 11in
Laundry
- Level: Main
- Dimensions: 5ft 1in x 3ft 5in
Main level
- Area: 1260
Heating
- Forced Air
Cooling
- Central Air
Appliances
- Included: Dishwasher, Disposal, Dryer, Microwave, Range, Refrigerator, Washer, Water Softener Owned, Electric Water Heater
Features
- Ceiling Fan(s), Vaulted Ceiling(s)
- Windows: Blinds
- Basement: None
- Number of fireplaces: 1
- Fireplace features: Gas Log, Great Room
Interior area
- Total structure area: 1,260
- Total interior livable area: 1,260 sqft
Property
Parking
- Total spaces: 1
- Parking features: Detached
- Garage spaces: 1
- Details: Number Of Garage Remotes: 1
Features
- Stories: 1
- Patio & porch: Deck
Lot
- Features: Level
Details
- Parcel number: 1408229002
- Zoning description: R6
Construction
Type & style
- Home type: Condo
- Property subtype: Condominium, Residential
Materials
- Frame, Vinyl Siding
- Foundation: Concrete Perimeter
- Roof: Shingle
Condition
- New construction: No
- Year built: 2003
Utilities & green energy
- Sewer: Public Sewer
- Water: Public
- Utilities for property: Cable Available
Community & HOA
Community
- Subdivision: Springcreek
HOA
- Has HOA: Yes
- Services included: Common Area Maintenance, Maintenance Structure, Irrigation, Landscaping, Lawn Care, Maintenance Road, Manager On-Site, Snow Removal
- HOA fee: $187 monthly
Location
- Region: Peoria
Financial & listing details
- Price per square foot: $139/sqft
- Annual tax amount: $3,040
- Date on market: 6/5/2025
- Cumulative days on market: 2 days
- Road surface type: Paved
Price history
| Date | Event | Price |
|---|---|---|
| 7/21/2025 | Sold | $174,900$139/sqft |
Source:  RMLS Alliance as distributed by MLS GRID #PA1258455 Report a problem RMLS Alliance as distributed by MLS GRID #PA1258455 Report a problem | ||
| 6/6/2025 | Pending sale | $174,900$139/sqft |
Source: RMLS Alliance as distributed by MLS GRID #PA1258455 Report a problem | ||
| 6/5/2025 | Listed for sale | $174,900+18.3%$139/sqft |
Source: RMLS Alliance as distributed by MLS GRID #PA1258455 Report a problem | ||
| 8/19/2024 | Sold | $147,900+5.7%$117/sqft |
Source: RMLS Alliance as distributed by MLS GRID #PA1250314 Report a problem | ||
| 6/29/2024 | Pending sale | $139,900$111/sqft |
Source: RMLS Alliance as distributed by MLS GRID #PA1250314 Report a problem | ||
| 6/29/2024 | Listed for sale | $139,900+17.1%$111/sqft |
Source: RMLS Alliance as distributed by MLS GRID #PA1250314 Report a problem | ||
| 6/29/2017 | Listing removed | $119,500$95/sqft |
Source: RE/MAX TRADERS UNLIMITED #1181522 Report a problem | ||
| 6/23/2017 | Price change | $119,500-4%$95/sqft |
Source: RE/MAX TRADERS UNLIMITED #1181522 Report a problem | ||
| 4/6/2017 | Price change | $124,500-3.9%$99/sqft |
Source: RE/MAX TRADERS UNLIMITED #1181522 Report a problem | ||
| 3/7/2017 | Listed for sale | $129,500$103/sqft |
Source: RE/MAX TRADERS UNLIMITED #1181522 Report a problem | ||
Public tax history
Tax history is unavailable.
Find assessor info on the county website
Neighborhood: 61614
Nearby homes
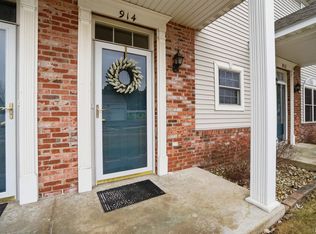
- $149,9002 bd2 ba1.2k sqft914 W Trailcreek Dr, Peoria, IL 61614Sold
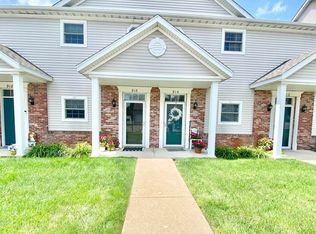
- $171,0002 bd2 ba1.2k sqft916 W Trailcreek Dr, Peoria, IL 61614Sold
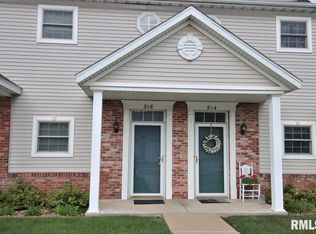
- $171,0002 bd2 ba1.2k sqft916 W Trailcreek Dr #916, Peoria, IL 61614Sold
- $175,0002 bd2 ba1.2k sqft904 W Trailcreek Dr, Peoria, IL 61614Sold

- $178,3002 bd2 ba1.2k sqft918 W Trailcreek Dr, Peoria, IL 61614Off Market
- $200,0004 bd2 ba1.5k sqft922 W Trailcreek Dr, Peoria, IL 61614Sold
- $167,1002 bd2 ba1.2k sqft926 W Trailcreek Dr, Peoria, IL 61614Off Market
- $167,4002 bd2 ba1.2k sqft946 W Trailcreek Dr, Peoria, IL 61614Off Market
Nearby schools
GreatSchools rating
- 6/10Kellar Primary SchoolGrades: K-4Distance: 1.1 mi
- 5/10Charles A Lindbergh Middle SchoolGrades: 5-8Distance: 1.1 mi
- 5/10Richwoods High SchoolGrades: 9-12Distance: 1.3 mi
Schools provided by the listing agent
- Elementary: Kellar
- Middle: Liberty Leadership Middle School
- High: Richwoods
Source: RMLS Alliance as distributed by MLS GRID. This data may not be complete. We recommend contacting the local school district to confirm school assignments for this home.


Get pre-qualified for a loan
At Zillow Home Loans, we can pre-qualify you in as little as 5 minutes with no impact to your credit score.An equal housing lender. NMLS #10287.
Sell for more on Zillow
Get a Zillow Showcase℠ listing at no additional cost and you could sell for .
$183,100
2% more
+$3,662
With Zillow Showcase(estimated)
$186,762
- Illinois
- Peoria County
- Peoria
- 61614
- 904 W Trailcreek Dr Unit 904
Nearby cities
Nearby neighborhoods
Nearby zip codes
Other Peoria Topics
