Welcome to your opportunity to own a rare gem: a three bedroom, two and one half bathroom townhouse nestled in the charming town of Winter Garden's golf cart district. Walkers Grove invites you to indulge in low-maintenance living while relishing all the perks of residing in the heart of historic downtown Winter Garden. Boasting the highly sought-after floor plan, this home presents an inviting open layout, featuring a spacious great room with custom built-ins, seamlessly connected to a generously appointed kitchen with shiplap backsplash, stainless appliances, and solid surface counters. For added safety, the entire home has fully functional sprinklers in the event of a fire. Owners have taken pride in the ownership of this home with many upgrades including wide plank LV through out the house on both levels. Enjoy the luxury of no rear neighbors and a private rear fenced patio, perfect for entertaining and relaxing. A true 2 car garage with a modest $265 monthly HOA fee that covers exterior maintenance, lawn care and access to the community pool, convenience and comfort are paramount. Immerse yourself in the vibrant Winter Garden lifestyle, just minutes away from the plethora of shops, restaurants, and the Crooked Can Brewery. With the famous Saturday Farmer's Market and an array of year-round events at your fingertips, there's never a dull moment. Conveniently located a mere 25 mins from downtown Orlando and Disney's doorstep, adventure awaits at every turn. Don't miss out on this rare opportunity to embrace the quintessential Winter Garden experience. Priced to sell and meticulously maintained, this home beckons one fortunate buyer to move right in and make cherished memories. Bonus: Adjacent to the West Orange Bike Trail, outdoor enthusiasts will find endless opportunities for exploration and enjoyment. Both sellers hold FL RE License.
Sold for $519,000
$519,000
904 WALKERS GROVE LANE, WINTER GARDEN, FL 34787
3beds
1,866sqft
Townhouse
Built in 2015
2,467 Square Feet Lot
$489,500 Zestimate®
$278/sqft
$2,880 Estimated rent
Home value
$489,500
$465,000 - $514,000
$2,880/mo
Zestimate® history
Owner options
List your home for rent
$2,880/mo
Rent Zestimate®
Find your next renter with Zillow Rental Manager. Plus, with online applications, you can quickly screen prospective tenants – for free.
$2,880/mo
Rent Zestimate®
Refinance and save
$4,007/mo
Est. payment
Refinancing to a lower rate could help reduce your monthly payments and save thousands over the life of the loan.
$4,007/mo
Est. payment
Explore your selling options
Work with a Zillow partner agent
Leverage their expertise and Zillow's premium Showcase listings to get your home seen by more buyers.
Get startedList with your own agent
Get your home in front of millions of buyers by listing it on Zillow.
Learn how to do itSell it yourself
Take full control of how buyers see your home on Zillow by listing For Sale by Owner (FSBO).
List your homeWhat's special
Solid surface countersCustom built - insCommunity poolLow - maintenance livingSpacious great roomVibrant winter garden lifestyleStainless appliances
Zillow last checked:
Listing updated:
Listed by:
Lee Lackey 321-689-6865,
OLYMPUS EXECUTIVE REALTY INC 407-469-0090
Bought with:
Kathleen Avila, 3453305
CHARLES RUTENBERG REALTY ORLANDO
Corey Smith, 3074055
CHARLES RUTENBERG REALTY ORLANDO
Source: Stellar MLS,MLS#: O6188525 Originating MLS: Orlando Regional
Originating MLS: Orlando Regional
Facts & features
Interior
Bedrooms & bathrooms
- Bedrooms: 3
- Bathrooms: 3
- Full bathrooms: 2
- 1/2 bathrooms: 1
Rooms
- Room types: Attic, Bonus Room, Great Room, Utility Room, Loft
Primary bedroom
- Features: Walk-In Closet(s)
- Level: Second
- Dimensions: 15x13
Bedroom 2
- Features: Built-in Closet
- Level: Second
- Dimensions: 12x11
Bedroom 3
- Features: Built-in Closet
- Level: Second
- Dimensions: 11x10
Dining room
- Level: First
- Dimensions: 16x11
Great room
- Level: First
- Dimensions: 17x14
Kitchen
- Level: First
- Dimensions: 16x11
Heating
- Electric
Cooling
- Central Air
Appliances
- Included: Cooktop, Dishwasher, Disposal, Electric Water Heater, Ice Maker, Microwave, Refrigerator, Washer
- Laundry: Laundry Room
Features
- Ceiling Fan(s), Eating Space In Kitchen, Open Floorplan, PrimaryBedroom Upstairs, Solid Surface Counters, Solid Wood Cabinets, Tray Ceiling(s), Vaulted Ceiling(s), Walk-In Closet(s)
- Flooring: Carpet, Ceramic Tile, Luxury Vinyl
- Doors: Sliding Doors
- Windows: Shutters, Tinted Windows
- Has fireplace: No
Interior area
- Total structure area: 2,421
- Total interior livable area: 1,866 sqft
Property
Parking
- Total spaces: 2
- Parking features: Garage - Attached
- Attached garage spaces: 2
Features
- Levels: Two
- Stories: 2
- Patio & porch: Patio, Rear Porch
- Exterior features: Other
Lot
- Size: 2,467 Square Feet
Details
- Parcel number: 222227900900330
- Zoning: R-3
- Special conditions: None
Construction
Type & style
- Home type: Townhouse
- Property subtype: Townhouse
- Attached to another structure: Yes
Materials
- Block
- Foundation: Slab
- Roof: Shingle
Condition
- Completed
- New construction: No
- Year built: 2015
Utilities & green energy
- Sewer: Public Sewer
- Water: None
- Utilities for property: BB/HS Internet Available, Cable Available, Cable Connected, Electricity Connected, Phone Available
Community & HOA
Community
- Features: Playground, Pool
- Pet fee: $0 monthly
- Subdivision: WALKERS GROVE TWNHMS
HOA
- Has HOA: Yes
- Amenities included: Playground, Pool
- Services included: Community Pool
- HOA fee: $265 monthly
- HOA name: Altemose Community Management
- HOA phone: 407-371-5245
Location
- Region: Winter Garden
Financial & listing details
- Price per square foot: $278/sqft
- Tax assessed value: $392,713
- Annual tax amount: $3,521
- Date on market: 3/22/2024
- Cumulative days on market: 9 days
- Listing terms: Cash,Conventional,FHA
- Ownership: Fee Simple
- Total actual rent: 0
- Electric utility on property: Yes
- Road surface type: Asphalt
Price history
| Date | Event | Price |
|---|---|---|
| 4/30/2024 | Sold | $519,000-1.1%$278/sqft |
Source:  Stellar MLS #O6188525 Report a problem Stellar MLS #O6188525 Report a problem | ||
| 3/31/2024 | Pending sale | $525,000$281/sqft |
Source: Stellar MLS #O6188525 Report a problem | ||
| 3/23/2024 | Listed for sale | $525,000+78.6%$281/sqft |
Source: Stellar MLS #O6188525 Report a problem | ||
| 10/25/2019 | Sold | $294,000$158/sqft |
Source: Public Record Report a problem | ||
| 10/3/2019 | Listed for sale | $294,000$158/sqft |
Source: FLORIDA PROPERTY HUB LLC #O5800454 Report a problem | ||
| 10/3/2019 | Pending sale | $294,000$158/sqft |
Source: FLORIDA PROPERTY HUB LLC #O5800454 Report a problem | ||
| 8/30/2019 | Listing removed | $294,000$158/sqft |
Source: FLORIDA PROPERTY HUB LLC #O5800454 Report a problem | ||
| 8/26/2019 | Price change | $294,000-1.8%$158/sqft |
Source: FLORIDA PROPERTY HUB LLC #O5800454 Report a problem | ||
| 8/8/2019 | Listed for sale | $299,500$161/sqft |
Source: FLORIDA PROPERTY HUB LLC #O5800454 Report a problem | ||
| 8/8/2019 | Pending sale | $299,500$161/sqft |
Source: FLORIDA PROPERTY HUB LLC #O5800454 Report a problem | ||
| 7/22/2019 | Listed for sale | $299,500+28.6%$161/sqft |
Source: FLORIDA PROPERTY HUB LLC #O5800454 Report a problem | ||
| 11/5/2015 | Sold | $232,819-3.5%$125/sqft |
Source: Public Record Report a problem | ||
| 8/1/2015 | Price change | $241,379+4.1%$129/sqft |
Source: K Hovnanian Homes Report a problem | ||
| 6/4/2015 | Price change | $231,879-3.2%$124/sqft |
Source: RE/MAX TOWN CENTRE #O5368569 Report a problem | ||
| 5/22/2015 | Listed for sale | $239,429$128/sqft |
Source: RE/MAX TOWN CENTRE #O5368569 Report a problem | ||
Public tax history
| Year | Property taxes | Tax assessment |
|---|---|---|
| 2024 | $3,657 +3.8% | $269,085 +3% |
| 2023 | $3,521 +3.2% | $261,248 +3% |
| 2022 | $3,413 +1.6% | $253,639 +3% |
| 2021 | $3,361 +0.8% | $246,251 +1.4% |
| 2020 | $3,333 +10.9% | $242,851 +10.5% |
| 2019 | $3,006 +1% | $219,760 +1.9% |
| 2018 | $2,976 | $215,662 -3.3% |
| 2017 | $2,976 +2.8% | $222,969 +7.8% |
| 2016 | $2,896 +0.3% | $206,881 +1279.2% |
| 2015 | $2,887 +994.9% | $15,000 |
| 2014 | $264 +65.1% | $15,000 +66.7% |
| 2013 | $160 -0.7% | $9,000 |
| 2012 | $161 -0.4% | $9,000 |
| 2011 | $161 +3.3% | $9,000 |
| 2010 | $156 | $9,000 -10% |
| 2009 | -- | $10,000 -50% |
| 2008 | $315 | $20,000 |
Find assessor info on the county website
Neighborhood: 34787
Nearby homes

- $445,5003 bd3 ba1.8k sqft908 Walkers Grove Ln, Winter Garden, FL 34787Off Market
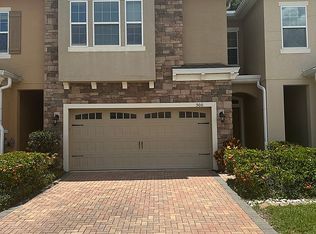
- $453,0003 bd3 ba1.8k sqft900 Walkers Grove Ln, Winter Garden, FL 34787Off Market
- $476,4004 bd2 ba1.8k sqft912 Walkers Grove Ln, Winter Garden, FL 34787Off Market
- $468,8003 bd2 ba1.8k sqft870 Walkers Grove Ln, Winter Garden, FL 34787Off Market
- $100-- bd-- ba-- sqft916 Walkers Grove Ln, Winter Garden, FL 34787Off Market
- $442,6003 bd2 ba1.8k sqft866 Walkers Grove Ln, Winter Garden, FL 34787Off Market
- $425,8003 bd2 ba1.6k sqft862 Walkers Grove Ln, Winter Garden, FL 34787Off Market
- $462,9004 bd2 ba1.7k sqft858 Walkers Grove Ln, Winter Garden, FL 34787Off Market
Nearby schools
GreatSchools rating
- 9/10Tildenville Elementary SchoolGrades: PK-5Distance: 0.7 mi
- 4/10Lakeview Middle SchoolGrades: 6-9Distance: 0.3 mi
- 7/10West Orange High SchoolGrades: 9-12Distance: 2.2 mi
Schools provided by the listing agent
- Elementary: Tildenville Elem
- Middle: Lakeview Middle
- High: West Orange High
Source: Stellar MLS. This data may not be complete. We recommend contacting the local school district to confirm school assignments for this home.
Get a cash offer in 3 minutes
Find out how much your home could sell for in as little as 3 minutes with a no-obligation cash offer.
Estimated market value
$489,500
Get a cash offer in 3 minutes
Find out how much your home could sell for in as little as 3 minutes with a no-obligation cash offer.
Estimated market value
$489,500
- Florida
- Orange County
- Winter Garden
- 34787
- 904 WALKERS GROVE LANE
Nearby cities
Nearby neighborhoods
Nearby zip codes
Other Winter Garden Topics
