Skip main navigation
Sold
  • $469,900

    904 Wallin Dr, Jenison, MI 49428

    5beds
    3,152sqft
    Single Family Residence
    Built in 2002
    0.29 Acres Lot
    $523,400 Zestimate®
    $149/sqft
    $3,861 Estimated rent

    Home value

    $523,400

    $497,000 - $550,000

    $3,861/mo

    Zestimate® history
    Loading
    Loading...

    Owner options

    List your home for rent

    $3,861/mo

    Rent Zestimate®

    Find your next renter with Zillow Rental Manager. Plus, with online applications, you can quickly screen prospective tenants – for free.

    Learn more

    $3,861/mo

    Rent Zestimate®

    Refinance and save

    $2,913/mo

    Est. payment

    Refinancing to a lower rate could help reduce your monthly payments and save thousands over the life of the loan.

    See today's rates

    $2,913/mo

    Est. payment

    Explore your selling options

    Work with a Zillow partner agent

    Leverage their expertise and Zillow's premium Showcase listings to get your home seen by more buyers.

    Get started

    List with your own agent

    Get your home in front of millions of buyers by listing it on Zillow.

    Learn how to do it

    Sell it yourself

    Take full control of how buyers see your home on Zillow by listing For Sale by Owner (FSBO).

    List your home

    What's special

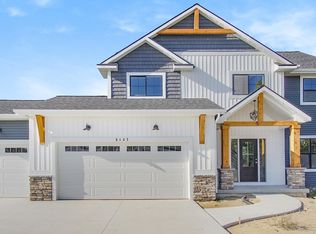
    Explore this spacious 5-bedroom home in the desirable Jenison School district, conveniently located near schools, parks, and quick highway access. Enjoy the blend of community and connectivity, with easy access to Grand Rapids, the Lakeshore, and Georgetown Township amenities. The home welcomes you with a cozy fireplace in the living room, featuring ample natural light and hardwood floors. The kitchen is equipped with new appliances, maple cabinets, a snack bar, built-in desk, and a walk-in pantry. The dining area leads to a deck, perfect for outdoor gatherings. The main level includes a large laundry room and an office that can double as an extra bedroom. The oversized two-stall garage offers substantial storage space, larger than most three-car garages at 796 SqFt, making it ideal for multiple vehicles and workshop activities. Upstairs, the master suite offers vaulted ceilings, a walk-in closet, and an ensuite with a jacuzzi tub and dual sinks. Two additional bedrooms and another full bath provide plenty of space. The daylight basement features a family room, two more bedrooms, a full bath, and storage. Recent upgrades include a new roof with 30-year architectural shingles and an underground sprinkler system. The property's backyard borders a wooded treeline, adding privacy. This well-appointed home combines functionality and charm, ready for move-in! Schedule a showing with your agent today!

    Zillow last checked:

    Listing updated:

    Listed by:

    Robert E Young 616-248-0000,

    616 Realty LLC

    Bought with:

    Craig Vanderwier

    HomeRealty Holland

    Jon Ornee

    Source: MichRIC,MLS#: 24050540MLS Logo

    Facts & features

    Interior

    Bedrooms & bathrooms
    • Bedrooms: 5
    • Bathrooms: 4
    • Full bathrooms: 3
    • 1/2 bathrooms: 1
    Primary bedroom
    • Level: Upper
    Bedroom 2
    • Level: Upper
    Bedroom 3
    • Level: Upper
    Bedroom 4
    • Level: Lower
    Bedroom 5
    • Level: Lower
    Primary bathroom
    • Level: Upper
    Bathroom 1
    • Level: Main
    Bathroom 2
    • Level: Upper
    Bathroom 3
    • Level: Lower
    Dining area
    • Level: Main
    Kitchen
    • Level: Main
    Laundry
    • Level: Main
    Living room
    • Level: Main
    Office
    • Level: Main
    Recreation
    • Level: Lower
    Heating
    • Forced Air
    Cooling
    • Central Air
    Appliances
    • Included: Dishwasher, Dryer, Microwave, Range, Refrigerator, Washer
    • Laundry: Laundry Room, Main Level
    Features
    • Ceiling Fan(s), Central Vacuum, Eat-in Kitchen
    • Flooring: Carpet, Ceramic Tile, Tile, Wood
    • Windows: Screens, Insulated Windows, Bay/Bow, Window Treatments
    • Basement: Daylight
    • Number of fireplaces: 1
    • Fireplace features: Living Room
    Interior area
    • Total structure area: 2,112
    • Total interior livable area: 3,152 sqft
    • Finished area below ground: 0

    Property

    Parking
    • Total spaces: 2
    • Parking features: Garage Faces Front, Garage Door Opener, Attached
    • Garage spaces: 2
    Features
    • Stories: 2
    Lot
    • Size: 0.29 Acres
    • Dimensions: 84 x 140.06 x 90 x 140
    • Features: Level
    Details
    • Parcel number: 701411444002
    • Zoning description: LDR

    Construction

    Type & style
    • Home type: SingleFamily
    • Architectural style: Traditional
    • Property subtype: Single Family Residence
    Materials
    • Vinyl Siding
    • Roof: Composition,Shingle
    Condition
    • New construction: No
    • Year built: 2002

    Utilities & green energy

    • Sewer: Public Sewer
    • Water: Public
    • Utilities for property: Natural Gas Connected, Cable Connected

    Community & neighborhood

    Location
    • Region: Jenison

    Other

    Other facts
    • Listing terms: Cash,FHA,VA Loan,Conventional
    • Road surface type: Paved

    Price history

    DateEventPrice
    10/31/2024Sold$469,900$149/sqft
    Source: MichRIC #24050540 Report a problem
    9/30/2024Pending sale$469,900$149/sqft
    Source: MichRIC #24050540 Report a problem
    9/25/2024Listed for sale$469,900+88%$149/sqft
    Source: MichRIC #24050540 Report a problem
    6/1/2016Sold$249,900$79/sqft
    Source: Public Record Report a problem
    4/16/2016Listed for sale$249,900$79/sqft
    Source: Five Star Real Estate (Main) #16015204 Report a problem
    4/11/2016Pending sale$249,900$79/sqft
    Source: Five Star Real Estate (Main) #16015204 Report a problem
    4/8/2016Listed for sale$249,900+5.2%$79/sqft
    Source: Five Star Real Estate (Main) #16015204 Report a problem
    6/6/2006Sold$237,500+13.1%$75/sqft
    Source: Public Record Report a problem
    3/28/2003Sold$210,000$67/sqft
    Source: Public Record Report a problem

    Public tax history

    YearProperty taxesTax assessment
    2025$5,358 +4.7%$255,600 +34.7%
    2024$5,116 +5%$189,810 +5%
    2023$4,873 +676.5%$180,772
    2022$628 --
    2021-- --
    2020-- $164,364 +15.7%
    2018$3,959 +25.3%$142,100
    2017$3,158 $142,100 +6.9%
    2016$3,158 $132,900 +5%
    2015$3,158 +4.8%$126,600 +10.7%
    2014$3,014 $114,400 -0.6%
    2013-- $115,100 +7.8%
    2012-- $106,800 -5.8%
    2011-- $113,400 -7.4%
    2009-- $122,500 -10.6%
    2008-- $137,040 +5.5%
    2005-- $129,953 +4.1%
    2004-- $124,805 +3.3%
    2003-- $120,765 +401.9%
    2002-- $24,060 +22.1%
    2001-- $19,708

    Find assessor info on the county website

    Neighborhood: 49428

    Nearby schools

    GreatSchools rating
    Get a cash offer in 3 minutes
    Find out how much your home could sell for in as little as 3 minutes with a no-obligation cash offer.
    Estimated market value
    $523,400
    Get a cash offer in 3 minutes
    Find out how much your home could sell for in as little as 3 minutes with a no-obligation cash offer.
    Estimated market value
    $523,400