Skip main navigation
Sold for $453,000
  • $453,000

    904 Walnut St, Royersford, PA 19468

    3beds
    1,976sqft
    Single Family Residence
    Built in 1950
    0.46 Acres Lot
    $468,200 Zestimate®
    $229/sqft
    $2,981 Estimated rent

    Home value

    $468,200

    $435,000 - $506,000

    $2,981/mo

    Zestimate® history
    Loading
    Loading...

    Owner options

    List your home for rent

    $2,981/mo

    Rent Zestimate®

    Find your next renter with Zillow Rental Manager. Plus, with online applications, you can quickly screen prospective tenants – for free.

    Learn more

    $2,981/mo

    Rent Zestimate®

    Refinance and save

    $2,934/mo

    Est. payment

    Refinancing to a lower rate could help reduce your monthly payments and save thousands over the life of the loan.

    See today's rates

    $2,934/mo

    Est. payment

    Explore your selling options

    Work with a Zillow partner agent

    Leverage their expertise and Zillow's premium Showcase listings to get your home seen by more buyers.

    Get started

    List with your own agent

    Get your home in front of millions of buyers by listing it on Zillow.

    Learn how to do it

    Sell it yourself

    Take full control of how buyers see your home on Zillow by listing For Sale by Owner (FSBO).

    List your home

    What's special

    Manicured lawnBuilt-in shelvingFloor to ceiling mirrorsCovered front porchTons of cabinetsNewer laminate flooringPlenty of closet space
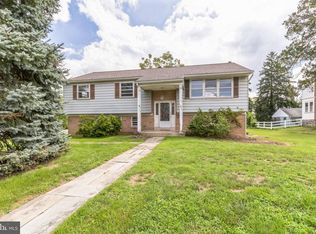
    Lovely maintained 3 bedroom 2 1/2 bath Colonial style home in highly sought-after, quiet Royersford, Spring-Ford School District. Meticulously manicured lawn, with a winding walkway leading to covered front porch. Backyard is spacious with covered patio and plenty of room for gardening, includes shed. Stain glass accent front door greets you, as you enter into a spacious living room, leading into comfortable eat in kitchen/dining area, highlighted by newer laminate flooring. Kitchen features stainless steel and black appliances, large dual sink, tons of cabinets, a window overlooking back yard. Family room is perfect to relax in, features built-in shelving. Office offers a great space for a professional working from home, Master bedroom offers carpets, floor to ceiling mirrors, plenty of closet space and bath with stylish single sink vanity. Roof installed and, air conditioner in 2017. Water heater 2018, new heater in 2019. New chimney liner in 2023. Walk up attic. 2 heating zones, 2nd floor features hardwood flooring, except Master bedroom. Additional Bedroom is amply sized with closet space; Hall bathroom is a must see with easy to clean tiled floors and walls, single sink and a stall shower. Basement offers plenty of space for storage, and offers access to utilities and more! Additional parking on side of property. Check out the this home! Don't miss out! Some replacement windows. Seller looking for February 28th settlement! No sale sign at property.

    Zillow last checked:

    Listing updated:

    Listed by:

    Terry Ayres 484-542-0181,

    RE/MAX Achievers-Collegeville

    Bought with:

    EMIL DEMIAN, RS35567

    Coldwell Banker Realty

    Source: Bright MLS,MLS#: PAMC2127024MLS Logo

    Facts & features

    Interior

    Bedrooms & bathrooms
    • Bedrooms: 3
    • Bathrooms: 3
    • Full bathrooms: 2
    • 1/2 bathrooms: 1
    • Main level bathrooms: 1
    Heating
    • Baseboard, Radiator, Natural Gas
    Cooling
    • Ceiling Fan(s), Central Air, Electric
    Appliances
    • Included: Dryer, Microwave, Oven, Refrigerator, Washer, Gas Water Heater
    • Laundry: In Basement
    Features
    • Paneled Walls, Plaster Walls, Wood Walls
    • Flooring: Ceramic Tile, Laminate, Carpet, Wood
    • Basement: Full,Interior Entry,Unfinished,Sump Pump
    • Has fireplace: No
    Interior area
    • Total structure area: 1,976
    • Total interior livable area: 1,976 sqft
    • Finished area above ground: 1,976

    Property

    Parking
    • Total spaces: 1
    • Parking features: Garage Faces Front, Asphalt, Attached, Driveway, Off Street
    • Attached garage spaces: 1
    • Has uncovered spaces: Yes
    Accessibility
    • Accessibility features: None
    Features
    • Levels: Two
    • Stories: 2
    • Patio & porch: Porch
    • Exterior features: Chimney Cap(s)
    • Pool features: None
    Lot
    • Size: 0.46 Acres
    • Features: Front Yard, SideYard(s)
    Details
    • Additional structures: Above Grade
    • Parcel number: 190004460003
    • Zoning: RESIDENTIAL
    • Special conditions: Standard

    Construction

    Type & style
    • Home type: SingleFamily
    • Architectural style: Colonial
    • Property subtype: Single Family Residence
    Materials
    • Aluminum Siding, Brick
    • Foundation: Block
    • Roof: Shingle
    Condition
    • Very Good
    • New construction: No
    • Year built: 1950

    Utilities & green energy

    • Electric: 200+ Amp Service
    • Sewer: Public Sewer
    • Water: Public
    • Utilities for property: Above Ground, Cable Available, Electricity Available, Natural Gas Available, Sewer Available, Water Available, Fiber Optic

    Community & neighborhood

    Location
    • Region: Royersford
    • Subdivision: None Available
    • Municipality: ROYERSFORD BORO

    Other

    Other facts
    • Listing agreement: Exclusive Right To Sell
    • Listing terms: Cash,Conventional,FHA,VA Loan
    • Ownership: Fee Simple
    • Road surface type: Black Top

    Price history

    DateEventPrice
    6/23/2025Sold$453,000$229/sqft
    Source: Public Record Report a problem
    2/28/2025Sold$453,000+6.6%$229/sqft
    Source: Bright MLS #PAMC2127024 Report a problem
    1/20/2025Pending sale$425,000$215/sqft
    Source: Bright MLS #PAMC2127024 Report a problem
    1/14/2025Listed for sale$425,000+77.1%$215/sqft
    Source: Bright MLS #PAMC2127024 Report a problem
    10/24/2016Sold$240,000$121/sqft
    Source: Public Record Report a problem

    Public tax history

    YearProperty taxesTax assessment
    2025$6,302 +7.8%$132,280
    2024$5,847 $132,280
    2023$5,847 +5.9%$132,280
    2022$5,523 -1.6%$132,280
    2021$5,610 +2.1%$132,280
    2020$5,494 +3.4%$132,280
    2019$5,313 +4.2%$132,280
    2018$5,100 +1%$132,280
    2017$5,048 +1.2%$132,280
    2016$4,990 +1.7%$132,280
    2015$4,908 +1.3%$132,280
    2014$4,843 +5.8%$132,280
    2013$4,579 +1.4%$132,280
    2012$4,516 +6.9%$132,280
    2011$4,223 +4.8%$132,280
    2010$4,030 +3%$132,280
    2009$3,913 +6.2%$132,280
    2008$3,686 +2.6%--
    2007$3,591 +2.6%--
    2006$3,501 +2.9%--
    2005$3,402 +5.8%--
    2004$3,216 +5.3%--
    2003$3,054 +6.8%--
    2002$2,859 +5.9%--
    2000$2,699 +6.1%--
    1999$2,545 --

    Find assessor info on the county website

    Neighborhood: 19468

    Nearby schools

    GreatSchools rating
    Schools provided by the listing agent
    • District: Spring-ford Area

    Source: Bright MLS. This data may not be complete. We recommend contacting the local school district to confirm school assignments for this home.

    Get a cash offer in 3 minutes
    Find out how much your home could sell for in as little as 3 minutes with a no-obligation cash offer.
    Estimated market value
    $468,200
    Get a cash offer in 3 minutes
    Find out how much your home could sell for in as little as 3 minutes with a no-obligation cash offer.
    Estimated market value
    $468,200