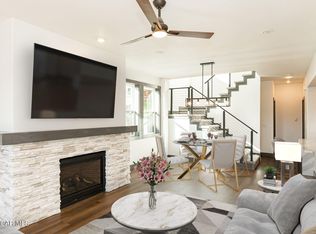
This 3-bedroom, 4-bathroom home in Fraser, Colorado, sits on a quiet cul-de-sac above Safeway and features breathtaking panoramic views of Winter Park Resort, Fraser Valley, and Byers Peak. Just 6 miles from the slopes of Winter Park, the partially furnished home is perfect as a primary residence, vacation getaway, or rental investment. The open layout is ideal for entertaining, with spacious living areas and a one-car garage for gear and storage. Enjoy year-round adventure with nearby skiing, hiking, and biking, all while soaking in the privacy and serenity of mountain living.
Closed
$950,000
904 Wapiti Drive #11A, Fraser, CO 80442
3beds
4baths
1,890sqft
Multi Family, Townhouse
Built in 2000
2,178 Square Feet Lot
$936,400 Zestimate®
$503/sqft
$5,040 Estimated rent
Home value
$936,400
$815,000 - $1.07M
$5,040/mo
Zestimate® history
Owner options
List your home for rent
$5,040/mo
Rent Zestimate®
Find your next renter with Zillow Rental Manager. Plus, with online applications, you can quickly screen prospective tenants – for free.
$5,040/mo
Rent Zestimate®
Refinance and save
$5,536/mo
Est. payment
Refinancing to a lower rate could help reduce your monthly payments and save thousands over the life of the loan.
$5,536/mo
Est. payment
Explore your selling options
Work with a Zillow partner agent
Leverage their expertise and Zillow's premium Showcase listings to get your home seen by more buyers.
Get startedList with your own agent
Get your home in front of millions of buyers by listing it on Zillow.
Learn how to do itSell it yourself
Take full control of how buyers see your home on Zillow by listing For Sale by Owner (FSBO).
List your homeWhat's special
Quiet cul-de-sac
Zillow last checked:
Listing updated:
Listed by:
Charles Phanumphai 970-725-6606,
Jade Real Estate,
Garrison Gates 970-363-9488,
Jade Real Estate
Bought with:
Team TREC - The Real Estate Company, 100069769
The Real Estate Company
Source: GCBOR,MLS#: 26-163
Facts & features
Interior
Bedrooms & bathrooms
- Bedrooms: 3
- Bathrooms: 4
Primary bedroom
- Level: Third
- Area: 187.44 Square Feet
- Dimensions: 13.2 x 14.2
Bedroom 1
- Level: First
- Area: 148.96 Square Feet
- Dimensions: 11.2 x 13.3
Bedroom 2
- Area: 148.96 Square Feet
- Dimensions: 11.2 x 13.3
Dining room
- Level: Second
- Area: 107.64 Square Feet
- Dimensions: 13.8 x 7.8
Kitchen
- Level: Second
- Area: 152.9 Square Feet
- Dimensions: 13.9 x 11
Laundry
- Level: First
- Area: 21 Square Feet
- Dimensions: 4.11 x 5.11
Living room
- Level: Second
- Area: 279.83 Square Feet
- Dimensions: 13.2 x 21.2
Other
- Description: Master Bath
- Level: Third
- Area: 69.16 Square Feet
- Dimensions: 13.3 x 5.2
Other
- Description: Half Bath
- Level: Second
- Area: 46.02 Square Feet
- Dimensions: 5.9 x 7.8
Other
- Description: Entrance Foyer
- Level: Second
- Area: 80.94 Square Feet
- Dimensions: 11.4 x 7.1
Other
- Description: Full Bath
- Level: First
- Area: 41.36 Square Feet
- Dimensions: 8.11 x 5.09
Other
- Description: Full Bath
- Level: First
- Area: 50.14 Square Feet
- Dimensions: 4.11 x 12.2
Heating
- Forced Air, Natural Gas, Fireplace(s)
Appliances
- Included: Dishwasher, Disposal, Microwave, Oven, Range, Refrigerator, Washer/Dryer
- Laundry: Dryer Hookup, Washer Hookup
Features
- Ceiling Fan(s), Open Floorplan, Vaulted Ceiling(s), Walk-In Closet(s)
- Flooring: Hardwood
- Windows: Double Pane Windows
Interior area
- Total structure area: 2,448
- Total interior livable area: 1,890 sqft
Property
Parking
- Total spaces: 1
- Parking features: Garage Door Opener
- Attached garage spaces: 1
Features
- Levels: Three Or More
- Patio & porch: Covered Patio, Deck
Lot
- Size: 2,178 Square Feet
- Features: Level, Few Trees, Landscaped, Native Plants, Paved
Details
- Parcel number: 158720271022
Construction
Type & style
- Home type: Townhouse
- Property subtype: Multi Family, Townhouse
Materials
- Frame
Condition
- New construction: No
- Year built: 2000
Utilities & green energy
- Water: Public, Tap Fee Paid
Community & HOA
Community
- Subdivision: Waterside
HOA
- Has HOA: Yes
- HOA fee: $185 quarterly
Location
- Region: Fraser
Financial & listing details
- Price per square foot: $503/sqft
- Tax assessed value: $1,043,430
- Annual tax amount: $3,770
- Date on market: 2/11/2026
- Cumulative days on market: 79 days
- Listing terms: Cash,Conventional
- Lease term: Short Term Lease
Price history
| Date | Event | Price |
|---|---|---|
| 4/28/2026 | Sold | $950,000-2.6%$503/sqft |
Source: GCBOR #26-163 Report a problem | ||
| 3/13/2026 | Pending sale | $975,000$516/sqft |
Source: GCBOR #26-163 Report a problem | ||
| 2/11/2026 | Listed for sale | $975,000$516/sqft |
Source: GCBOR #26-163 Report a problem | ||
| 7/21/2025 | Listing removed | $3,200$2/sqft |
Source: Zillow Rentals Report a problem | ||
| 6/4/2025 | Price change | $3,200-8.6%$2/sqft |
Source: Zillow Rentals Report a problem | ||
| 5/15/2025 | Listed for rent | $3,500$2/sqft |
Source: Zillow Rentals Report a problem | ||
| 5/8/2025 | Price change | $975,000-2.5%$516/sqft |
Source: GCBOR #25-367 Report a problem | ||
| 4/22/2025 | Price change | $999,950-5.6%$529/sqft |
Source: GCBOR #25-367 Report a problem | ||
| 4/9/2025 | Listed for sale | $1,059,000+30.7%$560/sqft |
Source: GCBOR #25-367 Report a problem | ||
| 3/26/2025 | Listing removed | $3,500$2/sqft |
Source: Zillow Rentals Report a problem | ||
| 3/14/2025 | Listed for rent | $3,500$2/sqft |
Source: Zillow Rentals Report a problem | ||
| 7/30/2021 | Sold | $810,000$429/sqft |
Source: Public Record Report a problem | ||
Public tax history
| Year | Property taxes | Tax assessment |
|---|---|---|
| 2024 | $4,362 +68.6% | $69,910 -4.6% |
| 2023 | $2,586 -0.7% | $73,290 +89.6% |
| 2022 | $2,606 | $38,650 -2.8% |
| 2021 | -- | $39,760 +17.3% |
| 2020 | $2,042 +23.9% | $33,900 |
| 2019 | $1,648 -1.2% | $33,900 +14.1% |
| 2017 | $1,668 -7.9% | $29,700 +11% |
| 2016 | $1,811 +23.4% | $26,760 |
| 2015 | $1,467 | $26,760 +13.2% |
| 2014 | $1,467 -8.9% | $23,640 -11% |
| 2012 | $1,610 -11.8% | $26,570 |
| 2011 | $1,826 +0.4% | $26,570 -14.9% |
| 2010 | $1,820 +4.6% | $31,230 +7% |
| 2009 | $1,740 | $29,180 |
| 2008 | $1,740 +9.7% | $29,180 |
| 2007 | $1,585 | $29,180 |
Find assessor info on the county website
Neighborhood: 80442
Nearby homes
- $1,120,0003 bd3 ba2.1k sqft904 Wapiti Dr #13A, Fraser, CO 80442Sold
- $1,174,0004 bd3 ba2.5k sqft904 Wapiti Dr #12B, Fraser, CO 80442For Sale

- $1,090,0003 bd4 ba1.9k sqft904 Wapiti Dr #7A, Fraser, CO 80442Sold

- $305,0003,920.4 Square Feet904 Wapiti Dr #7A-7B, Fraser, CO 80442Sold

- $1,150,0003 bd4 ba1.9k sqft904 Wapiti Dr #7B, Fraser, CO 80442New Construction
- $305,0003,746 Square Feet904 Wapiti Dr, Fraser, CO 80442Sold
- $1,510,0004 bd6 ba2.5k sqft904 Wapiti Dr #8B, Fraser, CO 80442Sold
- $---- sqft00 Wapiti Dr, Fraser, CO 80442Off Market
Nearby schools
GreatSchools rating
- 8/10Fraser Valley Elementary SchoolGrades: PK-5Distance: 0.6 mi
- 7/10East Grand Middle SchoolGrades: 6-8Distance: 12.4 mi
- 4/10Middle Park High SchoolGrades: 9-12Distance: 12.2 mi
Schools provided by the listing agent
- Elementary: Fraser
- Middle: East Grand
- High: Middle Park
Source: GCBOR. This data may not be complete. We recommend contacting the local school district to confirm school assignments for this home.


Get pre-qualified for a loan
At Zillow Home Loans, we can pre-qualify you in as little as 5 minutes with no impact to your credit score.An equal housing lender. NMLS #10287.
- Colorado
- Grand County
- Fraser
- 80442
- 904 Wapiti Drive Unit 11A
Nearby cities
Nearby zip codes
Other Fraser Topics
