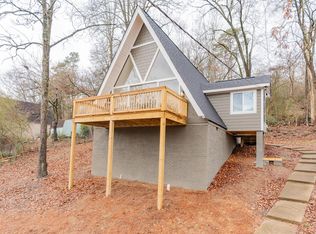
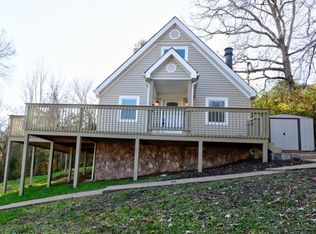
Welcome to 904 Wareington Lane in Hixson, TN! This spacious two-level home is situated in a quiet cul-
de-sac, offering a peaceful and friendly neighborhood. Conveniently located near Hixson Pike, the house
provides easy access to various shopping locations, restaurants, and other amenities.
With 2400 square feet of living space, this house offers ample room for comfortable living. The main
level features a large and airy bonus room, perfect for entertaining guests or creating a cozy family
space. Additionally, the first level includes a bedroom with an attached bathroom, ideal for guests or as
a convenient master suite. There is also a spare room that can be utilized as an office, nursery, or a
comfortable sitting area.
The upstairs boasts two generously sized bedrooms, complete with manufactured hardwood floors and
a shared full bathroom. Storage space is available to accommodate your belongings efficiently.
Recent additions and upgrades have enhanced the house for the year 2023. A new architectural shingle
roof and new screws and washers on the metal roof ensure a durable and reliable roofing system. Fresh
carpeting has been installed in all carpeted spaces, while new paint adorns the interior walls, providing a
fresh and inviting atmosphere. The second floor now benefits from new HVAC heat and air systems,
while the four-season room enjoys the comfort of a new ductless heat and air unit. A brand-new
microwave with Bluetooth technology has been added to the kitchen, along with a stunning granite
countertop and sink. The laundry room boasts a new floor, and the master shower has been upgraded
with new plumbing and a faucet.
The home's features that were already present prior to 2023 include a 50-gallon hot water heater for ample hot water supply. The kitchen has solid wood cabinets and a beautiful solid wood
floor. The second-floor bedrooms and hallway are graced with manufactured hardwood floors. House behind this home is being renovated. Ceiling fans are installed in all rooms, ensuring optimal air circulation and comfort. The house offers a covered
front porch and a covered and screened balcony with a propane gas line for a grill, allowing for outdoor
enjoyment in any weather. Two propane gas fireplaces, one in the living room and another in the four-
season room, provide warmth and coziness during colder months. The large garage features two front
doors, providing parking space for up to four cars. An additional garage door at the rear opens to a
covered concrete pad, perfect for storing a boat or camper under shelter. A large propane tank in the
back yard supplies the home's two fireplaces. The comfortable back porch offers a serene space to relax,
while the fenced-in backyard provides privacy and security. The wide concrete driveway allows for
ample parking for residents and guests.
This charming house on a large corner lot is a perfect place to call home, combining comfort,
convenience, and modern updates. Homes in this price range sell quickly so be sure to schedulle you appointment right away!
Sold for $294,900
Price history
| Date | Event | Price |
|---|---|---|
| 9/18/2023 | Sold | $294,900-4.8%$123/sqft |
Source: Greater Chattanooga Realtors #1376816 Report a problem | ||
| 9/14/2023 | Pending sale | $309,900$129/sqft |
Source: Greater Chattanooga Realtors #1376816 Report a problem | ||
| 8/17/2023 | Price change | $309,900-3.1%$129/sqft |
Source: Greater Chattanooga Realtors #1376816 Report a problem | ||
| 7/19/2023 | Listed for sale | $319,900+48.8%$133/sqft |
Source: Greater Chattanooga Realtors #1376816 Report a problem | ||
| 1/17/2023 | Listing removed | -- |
Source: Greater Chattanooga Realtors #1366877 Report a problem | ||
| 1/9/2023 | Price change | $215,000-6.5%$90/sqft |
Source: Greater Chattanooga Realtors #1366877 Report a problem | ||
| 1/4/2023 | Price change | $230,000-8%$96/sqft |
Source: Greater Chattanooga Realtors #1366877 Report a problem | ||
| 12/28/2022 | Listed for sale | $249,900+8.7%$104/sqft |
Source: Greater Chattanooga Realtors #1366877 Report a problem | ||
| 10/13/2021 | Listing removed | -- |
Source:  RE/MAX International Report a problem RE/MAX International Report a problem | ||
| 10/11/2021 | Price change | $229,850-8%$96/sqft |
Source: Greater Chattanooga Realtors #1344328 Report a problem | ||
| 10/9/2021 | Price change | $249,8500%$104/sqft |
Source: Greater Chattanooga Realtors #1344328 Report a problem | ||
| 10/6/2021 | Listed for sale | $249,900+4.6%$104/sqft |
Source: Greater Chattanooga Realtors #1344328 Report a problem | ||
| 6/14/2021 | Listing removed | -- |
Source: RE/MAX International Report a problem | ||
| 5/10/2021 | Listed for sale | $239,000+107.8%$100/sqft |
Source: RE/MAX International #1335659 Report a problem | ||
| 3/24/2021 | Listing removed | -- |
Source: Owner Report a problem | ||
| 3/3/2020 | Listing removed | $1,700$1/sqft |
Source: Owner Report a problem | ||
| 2/7/2020 | Listed for rent | $1,700$1/sqft |
Source: Owner Report a problem | ||
| 12/28/2015 | Sold | $115,000-4.2%$48/sqft |
Source: Greater Chattanooga Realtors #1218906 Report a problem | ||
| 8/14/2015 | Listed for sale | $120,000-11.1%$50/sqft |
Source: Re/Max Renaissance Realtors- Ooltewah #1218906 Report a problem | ||
| 4/9/2015 | Listing removed | $135,000$56/sqft |
Source: Crye-Leike #1218906 Report a problem | ||
| 3/10/2015 | Price change | $135,000-2.9%$56/sqft |
Source: Crye-Leike #1218906 Report a problem | ||
| 11/1/2014 | Price change | $139,000-4.1%$58/sqft |
Source: Crye-Leike #1218906 Report a problem | ||
| 7/2/2014 | Price change | $144,900-1.7%$60/sqft |
Source: Prudential RealtyCenter.com #1209056 Report a problem | ||
| 5/29/2014 | Price change | $147,400-1.7%$61/sqft |
Source: Prudential RealtyCenter.com #1209056 Report a problem | ||
| 4/11/2014 | Listed for sale | $149,900+36.3%$62/sqft |
Source: Prudential RealtyCenter.com #1209056 Report a problem | ||
| 2/16/2010 | Sold | $110,000-26.6%$46/sqft |
Source: Public Record Report a problem | ||
| 7/19/2009 | Listing removed | $149,900+36.4%$62/sqft |
Source: THE JAMES COMPANY REAL ESTATE BROKERS AND DEVELOPMENT #1123581 Report a problem | ||
| 11/4/2005 | Sold | $109,900$46/sqft |
Source: Public Record Report a problem | ||
Get a cash offer in 3 minutes
Find out how much your home could sell for in as little as 3 minutes with a no-obligation cash offer.
Estimated market value
$337,800
