Skip main navigation
Off market
  • $564,500

    904 Waterlilly Ln, Middletown, DE 19709

    5beds
    2,482sqft
    SingleFamily
    Built in 1988
    0.95 Acres Lot
    $564,500 Zestimate®
    $227/sqft
    $3,449 Estimated rent

    Home value

    $564,500

    $531,000 - $604,000

    $3,449/mo

    Zestimate® history
    Loading
    Loading...

    Owner options

    List your home for rent

    $3,449/mo

    Rent Zestimate®

    Find your next renter with Zillow Rental Manager. Plus, with online applications, you can quickly screen prospective tenants – for free.

    Learn more

    $3,449/mo

    Rent Zestimate®

    Refinance and save

    $3,407/mo

    Est. payment

    Refinancing to a lower rate could help reduce your monthly payments and save thousands over the life of the loan.

    See today's rates

    $3,407/mo

    Est. payment

    Explore your selling options

    Work with a Zillow partner agent

    Leverage their expertise and Zillow's premium Showcase listings to get your home seen by more buyers.

    Get started

    List with your own agent

    Get your home in front of millions of buyers by listing it on Zillow.

    Learn how to do it

    Sell it yourself

    Take full control of how buyers see your home on Zillow by listing For Sale by Owner (FSBO).

    List your home

    What's special

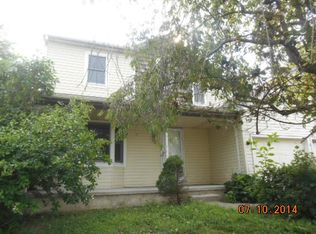
    This home offers lots of room with 5, Yes, FIVE bedrooms on the upper level. So everyone can have their own room, or if you don't need that many bedrooms, how does a home office, or yoga or hobby space sound? This home has had only 1 owner, who has loved and maintained this home since it's design. Large main floor rooms, with lots of natural light shining in thru the quality Andersen windows and doors, all boast gleaming hardwood floors. Your friends will be impressed with the welcoming front porch & lovely leaded glass front door. You'll love gathering on the porch, chatting with the neighbors and watching little ones play in the front yard. The tiled Foyer leads to a massive living room with crown molding. The dining room has a great bay window overlooking your beautiful and large back yard, and rich Crown Molding, Chair Rail, and Chandelier medalion. The kitchen is completely open to the family room, so you can be part of the conversation while whipping up the evening feast (or reheating pizza)! The kitchen has fabulous gas cooking, a large double sink, lots of cabinets, a counter that isn't granite, but looks like it. And a stunning tile back splash. The additional cabinets at the side bar, give you lots of storage & additional counter space, AND there's a big pantry too! The etched Sliding Glass doors, add elegance to the spacious eating area. There is an entertainment wall in the family room. Store your TV and electronics here, or return the Gas fireplace that was there before, by tapping into the gas line that is still in place under the cabinetry. I love the idea of having the cabinets for storage for games, or seasonal decor, and haven't you always wanted a library? Take the classic wood stairs to the second level, with the 5 bedrooms. The owner suite is spacious, has deeply padded carpet, elegant crown molding, a walk-in closet, and updated bath. The updated vanity top is beautiful, the oversized step in shower is easy access, and the burnish

    This property is off market, which means it's not currently listed for sale or rent on Zillow. This may be different from what's available on other websites or public sources.

    Facts & features

    Interior

    Bedrooms & bathrooms
    • Bedrooms: 5
    • Bathrooms: 3
    • Full bathrooms: 2
    • 1/2 bathrooms: 1
    Heating
    • Heat pump, Gas
    Cooling
    • Central
    Appliances
    • Included: Dishwasher
    Features
    • Master Bath(s), Central Vacuum, CeilngFan(s), Stain/Lead Glass, Kitchen - Eat-In, Butlers Pantry, Stall Shower
    • Flooring: Hardwood
    • Basement: Partially finished
    • Has fireplace: Yes
    Interior area
    • Total interior livable area: 2,482 sqft

    Property

    Parking
    • Parking features: Garage - Attached
    Features
    • Exterior features: Other, Wood
    Lot
    • Size: 0.95 Acres
    Details
    • Parcel number: 1300740097

    Construction

    Type & style
    • Home type: SingleFamily
    • Architectural style: Contemporary
    Materials
    • Foundation: Crawl/Raised
    • Roof: Asphalt
    Condition
    • Year built: 1988

    Community & HOA

    HOA
    • Has HOA: Yes
    • HOA fee: $4 monthly
    Location
    • Region: Middletown

    Financial & listing details

    • Price per square foot: $227/sqft
    • Tax assessed value: $498,600
    • Annual tax amount: $2,558

    Price history

    DateEventPrice
    8/2/2018Listing removed$350,000$141/sqft
    Source: RE/MAX 1ST CHOICE #1000429388 Report a problem
    5/10/2018Pending sale$350,000$141/sqft
    Source: RE/MAX 1ST CHOICE #1000429388 Report a problem
    4/22/2018Listed for sale$350,000$141/sqft
    Source: RE/MAX 1st Choice #1000429388 Report a problem

    Public tax history

    YearProperty taxesTax assessment
    2025-- $498,600 +481.8%
    2024$3,703 +17%$85,700
    2023$3,166 -0.1%$85,700
    2022$3,171 +1.3%$85,700
    2021$3,130 +1.4%$85,700
    2020$3,087 +7.7%$85,700
    2019$2,866 +7.8%$85,700
    2017$2,658 +9.8%$85,700
    2016$2,421 $85,700
    2015$2,421 +2.6%$85,700
    2014$2,359 $85,700
    2013-- $85,700
    2012-- $85,700
    2011-- $85,700
    2010-- $85,700
    2009-- $85,700
    2008-- $85,700
    2007-- $85,700
    2006-- $85,700
    2005-- $85,700
    2004-- $85,700
    2003-- $85,700
    2002-- $85,700
    2001-- $85,700
    Find assessor info on the county website

    Neighborhood: 19709

    Nearby schools

    GreatSchools rating
    Schools provided by the listing agent
    • Elementary: Cedar Lane
    • Middle: Alfred G. Waters
    • High: Appoquinimink
    • District: Appoquinimink

    Source: The MLS. This data may not be complete. We recommend contacting the local school district to confirm school assignments for this home.

    Get a cash offer in 3 minutes
    Find out how much your home could sell for in as little as 3 minutes with a no-obligation cash offer.
    Estimated market value
    $564,500
    Get a cash offer in 3 minutes
    Find out how much your home could sell for in as little as 3 minutes with a no-obligation cash offer.
    Estimated market value
    $564,500