Welcome to 904 Waterton Avenue, a stunning Intracoastal Waterway home in the gated community of Carolina Waterway Plantation. This five bedroom, three and a half bath home was thoughtfully designed with an open concept layout for true one level living on the main floor, including a spacious primary suite, a private office, and a charming Carolina room overlooking the water. Upstairs you will find four additional bedrooms, a recreational room that leads out to a top floor balcony with gorgeous water views, plus an abundance of storage. Outside, enjoy a private boat dock including a 20,000 lb lift, an 8ft dredge wall and direct access to the Intracoastal Waterway, a fenced in yard with plenty of room to add a pool, and a built in barbecue perfect for entertaining. The heated and cooled garage features a finished epoxy floor with a built in workshop and cabinets. A whole home gas generator adds even more peace of mind. The community amenities further enhance the lifestyle, including a swimming pool, clubhouse, playground, waterfront gazebo, fenced boat and RV storage, boat ramp, and a dock for weekend boat storage. Every corner of this home exudes luxury, from the elegant architectural details to the state of the art kitchen and spa inspired primary suite. Whether entertaining guests, enjoying quiet family evenings, or savoring the beauty of the Intracoastal Waterway, this home offers an unmatched combination of sophistication, comfort, and waterfront living. Carolina Waterway Plantation provides the perfect backdrop for an elevated lifestyle, offering both privacy and community in a premier gated setting. It's a true must see. Schedule your private showing today.
For sale
Price cut: $46K (10/5)
$1,849,000
904 Waterton Ave., Myrtle Beach, SC 29579
5beds
4,638sqft
Single Family Residence
Built in 2020
0.28 Acres Lot
$1,769,000 Zestimate®
$399/sqft
$106/mo HOA
What's special
Private officeElegant architectural detailsFive bedroomOpen concept layoutHeated and cooled garageSpacious primary suiteAbundance of storage
- 104 days
- 870
- 61
Zillow last checked:
Listing updated:
Listed by:
Jennifer R Burgess 843-503-2247,
JTE Real Estate
Source: CCAR,MLS#: 2615921 Originating MLS: Coastal Carolinas Association of Realtors
Originating MLS: Coastal Carolinas Association of RealtorsFacts & features
Interior
Bedrooms & bathrooms
- Bedrooms: 5
- Bathrooms: 4
- Full bathrooms: 3
- 1/2 bathrooms: 1
Rooms
- Room types: Bathroom, Bonus Room, Carolina Room, Den, Loft, Media Room, Recreation, Utility Room
Primary bedroom
- Features: Tray Ceiling(s), Ceiling Fan(s), Linen Closet, Main Level Primary, Walk-In Closet(s)
- Level: First
Bedroom 2
- Level: Second
Bedroom 3
- Level: Second
Primary bathroom
- Features: Dual Sinks, Separate Shower
Dining room
- Features: Kitchen/Dining Combo
Family room
- Features: Ceiling Fan(s)
Kitchen
- Features: Dishwasher, Kitchen Exhaust Fan, Kitchen Island, Pantry, Stainless Steel Appliances, Solid Surface Counters
Living room
- Features: Tray Ceiling(s), Ceiling Fan(s)
Other
- Features: Bedroom on Main Level, Game Room, Library, Loft, Utility Room
Heating
- Central, Electric, Propane
Cooling
- Attic Fan, Central Air
Appliances
- Included: Dishwasher, Disposal, Microwave, Range, Refrigerator, Range Hood, Dryer, Washer
- Laundry: Washer Hookup
Features
- Attic, Tray Ceiling(s), Ceiling Fan(s), Dual Sinks, Linen Closet, Main Level Primary, Pull Down Attic Stairs, Permanent Attic Stairs, Sitting Area in Primary, Split Bedrooms, Separate Shower, Walk-In Closet(s), Window Treatments, Bedroom on Main Level, Kitchen Island, Loft, Stainless Steel Appliances, Solid Surface Counters
- Flooring: Carpet, Tile, Wood
- Doors: Insulated Doors
- Windows: Window Treatments
- Attic: Pull Down Stairs,Permanent Stairs
Interior area
- Total structure area: 5,842
- Total interior livable area: 4,638 sqft
Video & virtual tour
Property
Parking
- Total spaces: 6
- Parking features: Attached, Three Car Garage, Boat, Garage, Garage Door Opener
- Attached garage spaces: 3
Features
- Levels: Two
- Stories: 2
- Patio & porch: Balcony, Rear Porch, Front Porch, Patio
- Exterior features: Built-in Barbecue, Balcony, Barbecue, Dock, Fence, Sprinkler/Irrigation, Porch, Patio
- Pool features: Community, Outdoor Pool
- Has view: Yes
- View description: Intercoastal
- Has water view: Yes
- Water view: Intercoastal
- Waterfront features: Intracoastal Access
Lot
- Size: 0.28 Acres
- Dimensions: 60 x 200 x 60 x 200
- Features: Outside City Limits, Rectangular, Rectangular Lot
Details
- Additional parcels included: ,
- Parcel number: 41912030033
- Zoning: Res
- Special conditions: None
- Other equipment: Generator
Construction
Type & style
- Home type: SingleFamily
- Architectural style: Contemporary
- Property subtype: Single Family Residence
Materials
- Stucco
- Foundation: Slab
Condition
- Resale
- Year built: 2020
Details
- Warranty included: Yes
Utilities & green energy
- Electric: Generator
- Water: Public
- Utilities for property: Electricity Available, Sewer Available, Water Available
Green energy
- Energy efficient items: Doors, Windows
Community & HOA
Community
- Features: Boat Facilities, Boat Slip, Clubhouse, Dock, Golf Carts OK, Gated, Recreation Area, Long Term Rental Allowed, Pool
- Security: Security System, Gated Community, Smoke Detector(s)
- Subdivision: Carolina Waterway Plan
HOA
- Has HOA: Yes
- Amenities included: Boat Dock, Boat Ramp, Clubhouse, Gated, Owner Allowed Golf Cart, Owner Allowed Motorcycle, Pet Restrictions, Boat Slip
- Services included: Association Management, Common Areas, Insurance, Maintenance Grounds, Pool(s), Recreation Facilities, Sewer, Water
- HOA fee: $106 monthly
Location
- Region: Myrtle Beach
Financial & listing details
- Price per square foot: $399/sqft
- Tax assessed value: $1,466,560
- Annual tax amount: $4,108
- Date on market: 6/24/2026
- Listing terms: Cash,Conventional,FHA,VA Loan
- Electric utility on property: Yes
Estimated market value
$1,769,000
$1.68M - $1.86M
$4,218/mo
Price history
| Date | Event | Price |
|---|---|---|
| 10/5/2026 | Price change | $1,849,000-2.4%$399/sqft |
Source:  CCAR #2615921 Report a problem CCAR #2615921 Report a problem | ||
| 9/11/2026 | Price change | $1,895,000-2.8%$409/sqft |
Source: CCAR #2615921 Report a problem | ||
| 6/24/2026 | Listed for sale | $1,950,000+1200%$420/sqft |
Source: CCAR #2615921 Report a problem | ||
| 8/10/2018 | Sold | $150,000-5.7%$32/sqft |
Source: Public Record Report a problem | ||
| 7/24/2018 | Pending sale | $159,000$34/sqft |
Source: CENTURY 21 Boling & Associates, Inc. #1811154 Report a problem | ||
| 6/26/2018 | Price change | $159,000-5.9%$34/sqft |
Source: CENTURY 21 Boling & Associates, Inc. #1811154 Report a problem | ||
| 5/23/2018 | Listed for sale | $169,000-6%$36/sqft |
Source: CENTURY 21 Boling & Associates #1811154 Report a problem | ||
| 7/29/1999 | Sold | $179,880$39/sqft |
Source: Public Record Report a problem | ||
Public tax history
| Year | Property taxes | Tax assessment |
|---|---|---|
| 2025 | $4,108 | $1,093,305 |
| 2024 | $4,108 -66.9% | $1,093,305 +15% |
| 2023 | $12,422 +1.6% | $950,700 |
| 2022 | $12,222 | $950,700 |
| 2021 | $12,222 +547.1% | -- |
| 2020 | $1,889 | -- |
| 2019 | -- | -- |
| 2018 | $1,796 | $8,400 0% |
| 2017 | -- | $8,402 +22.8% |
| 2016 | -- | $6,840 |
| 2015 | -- | $6,840 |
| 2014 | $1,461 | $6,840 |
| 2013 | -- | -- |
| 2012 | -- | -- |
| 2010 | -- | $12,000 -16.2% |
| 2009 | -- | $14,328 |
| 2008 | -- | $14,328 |
| 2007 | -- | $14,328 +50% |
| 2005 | -- | $9,552 |
| 2004 | $1,679 +22.5% | $9,552 +22.5% |
| 2003 | $1,371 | $7,800 |
| 2001 | -- | -- |
| 2000 | -- | -- |
Find assessor info on the county website
Monthly payment
Est. payment
Payment breakdown
Explore the cost of this home by adjusting the details. Changes won't be saved.Climate risks
Neighborhood: 29579
Nearby schools
Schools provided by the listing agent
- Elementary: River Oaks Elementary
- Middle: Ocean Bay Middle School
- High: Carolina Forest High School
Source: CCAR. This data may not be complete. We recommend contacting the local school district to confirm school assignments for this home.

Similar homes
- $1,885,0005 bd6 ba3.7k sqft898 Waterton Ave., Myrtle Beach, SC 29579For Sale
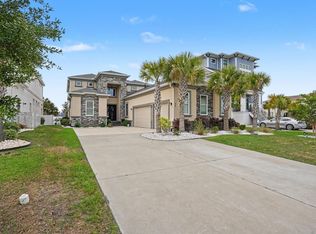
 MLS ID #2612205, Charles Cages, BHHS Myrtle Beach Real Estate. CCAR
 - $1,375,0004 bd5 ba3.6k sqft840 Waterton Ave., Myrtle Beach, SC 29579For Sale
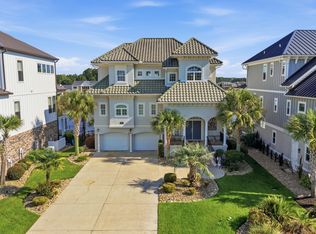 MLS ID #2621870, Brandon Arnette, KingOne Properties. CCAR
 - $1,325,0004 bd5 ba3.8k sqft8658 Windsong Ct. #Lakefront with boat slip - Plantation Lakes, Myrtle Beach, SC 29579For Sale
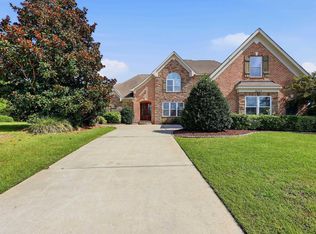 MLS ID #2624356, Courtney Bergman, RE/MAX Southern Shores. CCAR
 - $1,899,0005 bd6 ba5.1k sqft5637 Porcher Dr., Myrtle Beach, SC 29577For Sale
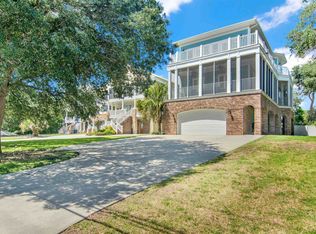 MLS ID #2621644, Tommy Carnucci, Scalise Realty Powered by KW. CCAR
 - $1,975,0004 bd4 ba5.4k sqft3013 Holly Berry Ct., Myrtle Beach, SC 29579For SaleMLS ID #2611432, William Gregg G Lee, Resourceful Realty. CCAR
- $1,450,0005 bd3 ba3.6k sqft3815 Rice Hope Ct., Myrtle Beach, SC 29577For SaleMLS ID #2612186, Liat Edri, Realty ONE Group Dockside. CCAR
- $1,399,0004 bd4 ba3.8k sqft3766 Annandale Dr., Myrtle Beach, SC 29577For SaleMLS ID #2620279, Deck Dargan, Dargan Real Estate. CCAR
- $1,049,0005 bd4 ba4.7k sqft1307 Fiddlehead Way, Myrtle Beach, SC 29579For SaleMLS ID #2621705, Alexander Barrientos Fierros, Century 21 The Harrelson Group. CCAR
- $1,374,0005 bd4 ba4k sqft449 Saint Julian Ln., Myrtle Beach, SC 29579For SaleMLS ID #2615197, Bianca M Slattery, Dunes Realty Group. CCAR
- $1,144,0006 bd4 ba4k sqft1289 East Isle of Palms Ave. Lot 698, Myrtle Beach, SC 29579For SaleMLS ID #2618823, Darren Woodard Team, INNOVATE Real Estate. CCAR
- $1,049,0005 bd4 ba3.9k sqft1606 Rachel Carson Pkwy., Myrtle Beach, SC 29579For SaleMLS ID #2621701, Lewis Living Team, INNOVATE Real Estate. CCAR
- $1,595,0005 bd5 ba4.4k sqft2618 Riverside Dr., Myrtle Beach, SC 29579For SaleMLS ID #2610381, Carmen Lankford, Carolina Pines Realty. CCAR
- $1,170,0004 bd5 ba3.5k sqft1248 East Isle of Palms Ave., Myrtle Beach, SC 29579For SaleMLS ID #2619673, Sam P Bamrick, Palmetto Properties SC. CCAR
- $1,250,0005 bd5 ba4.7k sqft309 Welcome Dr., Myrtle Beach, SC 29579For SaleMLS ID #2620139, Christine A Orlando, Realty ONE Group DocksideNorth. CCAR
- $1,485,0003 bd3 ba3.4k sqft396 Posada Dr., Myrtle Beach, SC 29572For SaleMLS ID #2624313, Joshua Carter, RE/MAX Executive - Grande Dunes. CCAR
- $945,0004 bd4 ba3.7k sqft9474 Carrington Dr., Myrtle Beach, SC 29579For SaleMLS ID #2620340, Joseph A Barrientos Fierros, Century 21 The Harrelson Group. CCAR
- $1,849,0004 bd5 ba3.1k sqft6052 Renata Ln., Myrtle Beach, SC 29588For SaleMLS ID #2621741, Seth June Team, S.H. June & Associates, LLC. CCAR
- $974,9004 bd4 ba3.5k sqft766 Oxbow Dr., Myrtle Beach, SC 29579For SaleMLS ID #2617341, Craig N Atkins, RE/MAX Southern Shores. CCAR
- $949,0005 bd5 ba4.9k sqft837 Bluffview Dr., Myrtle Beach, SC 29579For SaleMLS ID #2605749, Jason T Ellis, JTE Real Estate. CCAR
- $1,175,0004 bd4 ba3.5k sqft863 Waterbridge Blvd., Myrtle Beach, SC 29579For SaleMLS ID #2620084, Jason T Ellis, JTE Real Estate. CCAR
