Skip main navigation
Off market
Street View
  • $939,600

    904 Wedgewood Ln, Lakeland, FL 33813

    4beds
    4,608sqft
    Single Family Residence
    Built in 1979
    0.7 Acres Lot
    $939,600 Zestimate®
    $204/sqft
    $4,187 Estimated rent

    Home value

    $939,600

    $855,000 - $1.03M

    $4,187/mo

    Zestimate® history
    Loading
    Loading...

    Owner options

    List your home for rent

    $4,187/mo

    Rent Zestimate®

    Find your next renter with Zillow Rental Manager. Plus, with online applications, you can quickly screen prospective tenants – for free.

    Learn more

    $4,187/mo

    Rent Zestimate®

    Refinance and save

    $6,196/mo

    Est. payment

    Refinancing to a lower rate could help reduce your monthly payments and save thousands over the life of the loan.

    See today's rates

    $6,196/mo

    Est. payment

    Explore your selling options

    Work with a Zillow partner agent

    Leverage their expertise and Zillow's premium Showcase listings to get your home seen by more buyers.

    Get started

    List with your own agent

    Get your home in front of millions of buyers by listing it on Zillow.

    Learn how to do it

    Sell it yourself

    Take full control of how buyers see your home on Zillow by listing For Sale by Owner (FSBO).

    List your home

    What's special

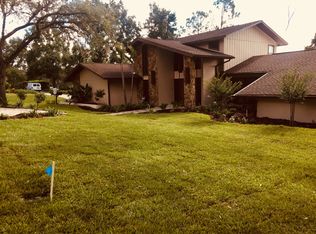
    Southern Charm to the Nines! Prepare to be stunned as you are welcomed by a canopy of majestic live oaks lining this one of a kind home located on one of Lakeland's most coveted streets. This gorgeous estate is almost 3/4 of an acre inside the city limits and conveniently located to everything. Immaculate and mature landscaping attracts song birds and a multitude of butterflies; perfect for your family to enjoy.This captivating home is ideal for both entertaining and relaxing daily life.It offers 4 bedrooms and 3½ baths, an office, a formal dining room, a formal living room with a beautiful brick fireplace, and an extra spacious family room with wall to wall windows overlooking the lush backyard. A newly added expansive game room, accessible to the screened pool area, is every family's dream. The detached pool house is an added bonus and can be used as an exercise room. The newly built 2 car garage has custom shelves and a backpack area. No detail was missed in the Keene Design custom kitchen. It features an oversized island with granite counter tops and a Thermador stovetop. The stainless Viking oven and convection oven microwave, along with the custom wood paneled Bosch dishwasher, and Sub Zero refrigerator will delight the most discerning chefs. The pass through kitchen window overlooks the spacious family room with views of the pool and outdoor oasis.When you step outside onto the covered lanai, with tongue and groove paneling, you overlook a resort-worthy outdoor living area with a Pebble-tech saltwater heated pool and spa featuring dual gas and electric heaters. Additional amenities include Brazilian cherry hardwood floors, custom hand-made plantation shutters, and even a large tree house. This home is truly turnkey and a RARE Opportunity!

    This property is off market, which means it's not currently listed for sale or rent on Zillow. This may be different from what's available on other websites or public sources.
    Originating MLS: Lakeland

    Facts & features

    Interior

    Bedrooms & bathrooms
    • Bedrooms: 4
    • Bathrooms: 4
    • Full bathrooms: 3
    • 1/2 bathrooms: 1
    Heating
    • Forced air, Electric
    Cooling
    • Central
    Appliances
    • Included: Dishwasher, Garbage disposal, Microwave, Range / Oven, Refrigerator
    • Laundry: Inside, Laundry Room
    Features
    • Ceiling Fans(s), Eating Space In Kitchen, Walk-In Closet(s), Crown Molding, Solid Wood Cabinets, Solid Surface Counters, Window Treatments
    • Flooring: Tile, Carpet, Hardwood
    • Windows: Blinds, Window Treatments, Shutters
    • Has fireplace: Yes
    • Fireplace features: Living Room, Wood Burning
    Interior area
    • Structure area source: Owner
    • Total interior livable area: 4,608 sqft

    Property

    Parking
    • Total spaces: 2
    • Parking features: Garage - Attached
    Features
    • Levels: Two
    • Exterior features: Stucco
    • Pool features: Gunite, Heated, In Ground, Salt Water, Pool Sweep
    • Has spa: Yes
    • Spa features: In Ground
    • Fencing: Other
    Lot
    • Size: 0.7 Acres
    • Dimensions: 193x136x165x235
    • Features: In City Limits, Street Paved, Corner Lot
    Details
    • Additional structures: Other
    • Parcel number: 242906000000023250
    • Zoning: R-1
    • Other equipment: Fuel Tank(s)

    Construction

    Type & style
    • Home type: SingleFamily
    • Property subtype: Single Family Residence
    Materials
    • Wood
    • Foundation: Retaining Wall
    • Roof: Shake / Shingle
    Condition
    • Completed
    • Year built: 1979

    Utilities & green energy

    • Sewer: Septic Tank
    • Water: Public
    • Utilities for property: Electricity Connected, BB/HS Internet Available, Public, Street Lights, Cable Connected, Fire Hydrant, Propane, Sprinkler Meter

    Community & HOA

    Community
    • Security: Smoke Detector(s), Security System, Security System Owned, Fire Alarm
    • Subdivision: NOT IN SUBDIVISION
    Location
    • Region: Lakeland

    Financial & listing details

    • Price per square foot: $204/sqft
    • Tax assessed value: $694,292
    • Annual tax amount: $10,982
    • Listing terms: Cash, Conventional
    • Ownership: Fee Simple

    Price history

    DateEventPrice
    6/22/2007Sold$359,000$78/sqft
    Source: Public Record Report a problem

    Public tax history

    YearProperty taxesTax assessment
    2025$10,982 +2.9%$651,938 +2.9%
    2024$10,668 +2.2%$633,565 +3%
    2023$10,437 +2.4%$615,112 +3%
    2022$10,190 +6.1%$597,196 +17.7%
    2021$9,600 +104.3%$507,584 +75.8%
    2020$4,699 $288,693
    Find assessor info on the county website

    Neighborhood: 33813

    Nearby schools

    GreatSchools rating
    Schools provided by the listing agent
    • Elementary: Carlton Palmore Elem
    • Middle: Southwest Middle
    • High: Lakeland Senior High

    Source: The MLS. This data may not be complete. We recommend contacting the local school district to confirm school assignments for this home.

    Get a cash offer in 3 minutes
    Find out how much your home could sell for in as little as 3 minutes with a no-obligation cash offer.
    Estimated market value
    $939,600
    Get a cash offer in 3 minutes
    Find out how much your home could sell for in as little as 3 minutes with a no-obligation cash offer.
    Estimated market value
    $939,600