Absolutely beautiful and meticulously maintained, this four-bedroom, three-and-a-half-bath home has been lovingly updated through the years. The functional floor plan offers a formal living room with crown molding and columns, a dining room with built-in corner cabinets, and a stylish kitchen featuring stainless steel appliances, newer cabinetry, and a tile backsplash. The inviting family room showcases built-in cabinetry flanking the fireplace, and the main level also includes a convenient powder room and laundry area. Upstairs, you'll find four spacious bedrooms-each with walk-in closets featuring CSI shelving-including a stunning primary suite with an updated bathroom. The second full bathroom upstairs has also been beautifully renovated. The tastefully finished basement adds wonderful living space with a recreation room featuring Okaw Valley cabinetry, an exercise room, and a modern full bathroom with a floating vanity, striking tilework, and a walk-in shower. Additional highlights include a two-car garage with extra-deep storage on one side, and a newer roof and skylights (approximately four years old). Custom window treatments throughout. This home combines timeless character with thoughtful updates-truly move-in ready!
Closed
$404,000
904 Wesley Ave, Savoy, IL 61874
4beds
2,405sqft
Single Family Residence
Built in ----
-- sqft lot
$409,500 Zestimate®
$168/sqft
$2,691 Estimated rent
Home value
$409,500
$369,000 - $455,000
$2,691/mo
Zestimate® history
Owner options
List your home for rent
$2,691/mo
Rent Zestimate®
Find your next renter with Zillow Rental Manager. Plus, with online applications, you can quickly screen prospective tenants – for free.
$2,691/mo
Rent Zestimate®
Refinance and save
$3,132/mo
Est. payment
Refinancing to a lower rate could help reduce your monthly payments and save thousands over the life of the loan.
$3,132/mo
Est. payment
Explore your selling options
Work with a Zillow partner agent
Leverage their expertise and Zillow's premium Showcase listings to get your home seen by more buyers.
Get startedList with your own agent
Get your home in front of millions of buyers by listing it on Zillow.
Learn how to do itSell it yourself
Take full control of how buyers see your home on Zillow by listing For Sale by Owner (FSBO).
List your homeWhat's special
Zillow last checked:
Listing updated:
Listed by:
Creg McDonald 217-493-8341,
Realty Select One,
Michael Nelson 217-840-9013,
Realty Select One
Bought with:
Creg McDonald
Realty Select One
Michael Nelson
Realty Select One
Source: MRED as distributed by MLS GRID,MLS#: 12494791
Facts & features
Interior
Bedrooms & bathrooms
- Bedrooms: 4
- Bathrooms: 4
- Full bathrooms: 3
- 1/2 bathrooms: 1
Rooms
- Room types: Breakfast Room, Recreation Room, Bonus Room, Foyer, Utility Room-Lower Level, Walk In Closet
Primary bedroom
- Features: Flooring (Carpet), Bathroom (Full)
- Level: Second
- Area: 252 Square Feet
- Dimensions: 14X18
Bedroom 2
- Features: Flooring (Carpet)
- Level: Second
- Area: 154 Square Feet
- Dimensions: 11X14
Bedroom 3
- Features: Flooring (Carpet)
- Level: Second
- Area: 154 Square Feet
- Dimensions: 11X14
Bedroom 4
- Features: Flooring (Carpet)
- Level: Second
- Area: 108 Square Feet
- Dimensions: 12X9
Bonus room
- Level: Basement
- Area: 187 Square Feet
- Dimensions: 17X11
Breakfast room
- Features: Flooring (Hardwood)
- Level: Main
- Area: 60 Square Feet
- Dimensions: 10X6
Dining room
- Features: Flooring (Hardwood)
- Level: Main
- Area: 168 Square Feet
- Dimensions: 12X14
Family room
- Features: Flooring (Carpet)
- Level: Main
- Area: 260 Square Feet
- Dimensions: 20X13
Foyer
- Features: Flooring (Hardwood)
- Level: Main
- Area: 108 Square Feet
- Dimensions: 9X12
Kitchen
- Features: Flooring (Hardwood)
- Level: Main
- Area: 221 Square Feet
- Dimensions: 17X13
Laundry
- Level: Main
- Area: 48 Square Feet
- Dimensions: 8X6
Living room
- Features: Flooring (Hardwood)
- Level: Main
- Area: 187 Square Feet
- Dimensions: 17X11
Recreation room
- Level: Basement
- Area: 300 Square Feet
- Dimensions: 25X12
Other
- Level: Basement
- Area: 35 Square Feet
- Dimensions: 5X7
Walk in closet
- Level: Second
- Area: 77 Square Feet
- Dimensions: 7X11
Walk in closet
- Level: Second
- Area: 20 Square Feet
- Dimensions: 5X4
Walk in closet
- Level: Second
- Area: 16 Square Feet
- Dimensions: 4X4
Walk in closet
- Level: Second
- Area: 18 Square Feet
- Dimensions: 3X6
Heating
- Natural Gas
Cooling
- Central Air
Appliances
- Laundry: Main Level
Features
- Flooring: Hardwood
- Basement: Finished,Partial
- Number of fireplaces: 1
- Fireplace features: Gas Log, Gas Starter, Family Room
Interior area
- Total structure area: 3,159
- Total interior livable area: 2,405 sqft
- Finished area below ground: 754
Property
Parking
- Total spaces: 2
- Parking features: Concrete, Garage Door Opener, Yes, Garage Owned, Attached, Garage
- Attached garage spaces: 2
- Has uncovered spaces: Yes
Accessibility
- Accessibility features: No Disability Access
Features
- Stories: 2
- Patio & porch: Deck
Lot
- Dimensions: 81X147X85X129
Details
- Parcel number: 032036102006
- Special conditions: None
Construction
Type & style
- Home type: SingleFamily
- Architectural style: Traditional
- Property subtype: Single Family Residence
Materials
- Vinyl Siding
- Roof: Asphalt
Condition
- New construction: No
Utilities & green energy
- Sewer: Public Sewer
- Water: Public
Community & HOA
Community
- Features: Lake, Curbs, Sidewalks, Street Paved
- Subdivision: Arbor Meadows
HOA
- Services included: None
Location
- Region: Savoy
Financial & listing details
- Price per square foot: $168/sqft
- Tax assessed value: $350,190
- Annual tax amount: $7,178
- Date on market: 1/16/2026
- Listing terms: Conventional
- Ownership: Fee Simple
Price history
| Date | Event | Price |
|---|---|---|
| 1/15/2026 | Sold | $404,000+66.6%$168/sqft |
Source:  MRED as distributed by MLS GRID #12494791 Report a problem MRED as distributed by MLS GRID #12494791 Report a problem | ||
| 7/27/2006 | Sold | $242,500$101/sqft |
Source: Public Record Report a problem | ||
Public tax history
| Year | Property taxes | Tax assessment |
|---|---|---|
| 2025 | $7,806 +8.7% | $116,730 +12.6% |
| 2024 | $7,178 +5.2% | $103,670 +8.3% |
| 2023 | $6,820 +5% | $95,720 +7.2% |
| 2022 | $6,495 +2.5% | $89,290 +1.8% |
| 2021 | $6,335 +0.8% | $87,710 +1% |
| 2020 | $6,284 | $86,840 +4.6% |
| 2019 | -- | $83,000 +0.8% |
| 2018 | -- | $82,320 |
| 2017 | $5,851 +13.4% | $82,320 +2% |
| 2016 | $5,161 | $80,690 |
| 2015 | $5,161 +1.7% | $80,690 +3.6% |
| 2014 | $5,073 +1.6% | $77,920 |
| 2013 | $4,991 +4% | $77,920 |
| 2012 | $4,799 +5.2% | $77,920 |
| 2011 | $4,560 +1.6% | $77,920 -1.6% |
| 2010 | $4,490 | $79,190 -2.1% |
| 2009 | -- | $80,890 |
| 2008 | -- | $80,890 +1.1% |
| 2007 | $4,397 +22.6% | $80,010 +17.4% |
| 2006 | $3,586 +1.3% | $68,150 +4.2% |
| 2005 | $3,539 +4.8% | $65,390 +2.3% |
| 2004 | $3,376 -0.1% | $63,920 +7.8% |
| 2003 | $3,381 +6.3% | $59,320 +1.6% |
| 2002 | $3,180 +3.6% | $58,380 +8.7% |
| 2001 | $3,068 +3.5% | $53,720 +3.6% |
| 2000 | $2,965 | $51,850 |
Find assessor info on the county website
Neighborhood: 61874
Nearby homes
- $393,4004 bd3 ba2.3k sqft906 Wesley Ave, Savoy, IL 61874Off Market

- $340,0003 bd2 ba3.2k sqft902 Wesley Ave, Savoy, IL 61874Off Market
- $312,3003 bd2 ba1.8k sqft908 Wesley Ave, Savoy, IL 61874Off Market
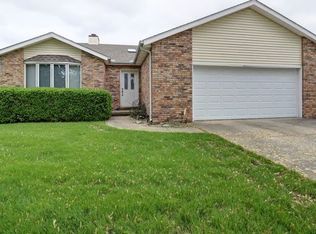
- $304,400-- bd-- ba-- sqft907 Wesley Ave, Savoy, IL 61874Off Market
- $342,6004 bd3 ba2.2k sqft909 Wesley Ave, Savoy, IL 61874Off Market
- $320,0003 bd2 ba1.6k sqft907 Meadow View Ct, Savoy, IL 61874Sold
- $320,9004 bd2 ba2.1k sqft905 Meadow View Ct, Savoy, IL 61874Off Market
- $287,300-- bd-- ba-- sqft909 Meadow View Ct, Savoy, IL 61874Off Market
Nearby schools
GreatSchools rating
- 8/10Carrie Busey Elementary SchoolGrades: K-5Distance: 0.9 mi
- 6/10Jefferson Middle SchoolGrades: 6-8Distance: 3 mi
- 4/10Central High SchoolGrades: 9-12Distance: 3.5 mi
Schools provided by the listing agent
- High: Central High School
- District: 4
Source: MRED as distributed by MLS GRID. This data may not be complete. We recommend contacting the local school district to confirm school assignments for this home.
Sell for more on Zillow
Get a Zillow Showcase℠ listing at no additional cost and you could sell for .
$409,500
2% more
+$8,190
With Zillow Showcase(estimated)
$417,690
Sell for more on Zillow
Get a Zillow Showcase℠ listing at no additional cost and you could sell for .
$409,500
2% more
+$8,190
With Zillow Showcase(estimated)
$417,690
- Illinois
- Champaign County
- Savoy
- 61874
- 904 Wesley Ave
