Skip main navigation
Closed
  • $440,000

    904 Whitesburg Dr, Knoxville, TN 37918

    3beds
    2,354sqft
    Single Family Residence
    Built in 1996
    0.6 Acres Lot
    $448,800 Zestimate®
    $187/sqft
    $2,528 Estimated rent

    Home value

    $448,800

    $422,000 - $476,000

    $2,528/mo

    Zestimate® history
    Loading
    Loading...

    Owner options

    List your home for rent

    $2,528/mo

    Rent Zestimate®

    Find your next renter with Zillow Rental Manager. Plus, with online applications, you can quickly screen prospective tenants – for free.

    Learn more

    $2,528/mo

    Rent Zestimate®

    Refinance and save

    $2,577/mo

    Est. payment

    Refinancing to a lower rate could help reduce your monthly payments and save thousands over the life of the loan.

    See today's rates

    $2,577/mo

    Est. payment

    Explore your selling options

    Work with a Zillow partner agent

    Leverage their expertise and Zillow's premium Showcase listings to get your home seen by more buyers.

    Get started

    List with your own agent

    Get your home in front of millions of buyers by listing it on Zillow.

    Learn how to do it

    Sell it yourself

    Take full control of how buyers see your home on Zillow by listing For Sale by Owner (FSBO).

    List your home

    What's special

    Cozy gas-log fireplaceFresh interior paintNew vanity in bathroomBreakfast nookNew stainless steel appliancesCharming new bridgeSoaring two-story foyer
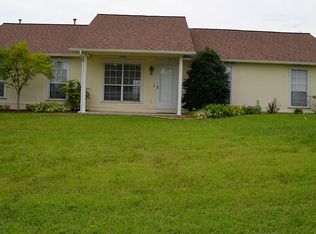
    Welcome to 904 Whitesburg Drive - A Serene Retreat Near North Knoxville Nestled on a lush 0.6 - acre lot in the coveted Sterchi Hills community, this elegant 3- bedroom, 2.5 bath home offers 2,354 sq ft of refined living space. Step through a soaring two-story foyer into a bright, open living area highlighted by a cozy gas-log fireplace, perfect for entertaining or relaxing. The formal dining room flows seamlessly into the kitchen with a breakfast nook overlooking the private backyard and features granite countertops, tile flooring, new stainless appliances, painted cabinetry and a large pantry. On the upper level, the primary suite offers his and hers walk in closets and an en-suite bath with a soaking tub and separate shower. Two additional bedrooms, a full bath with double sink vanity and an upstairs laundry room round out the second floor. Venture outside to discover a private oasis: a babbling creek meanders through the rear lot, accessed by a charming new bridge to a cozy fire pit seating area. A spacious deck and patio invite outdoor entertaining and provide a tranquil setting on the level, corner-lot property. Key updates include fresh interior paint throughout, new tile in kitchen and bathrooms, upgraded lighting fixtures, switches, plugs, hardware, and plumbing fixtures. New vanity in bathroom upstairs, new deck boards and new stainless steel appliances. HVAC units (replaced March 2016), water heater (NOV 2017) and a newer roof (2010). With no mandatory HOA (optional membership to pool) you have access to community amenities such as tennis courts, playground and walking trails, the location strikes the ideal balance of privacy and convenience. Just 10-15 from downtown Knoxville, this home is a must see, schedule your showing today!

    Zillow last checked:

    Listing updated:

    Listed by:

    Lori Walton 865-968-7473,

    Crossroads Realty

    Bought with:

    Kaley Katz, 371359

    Realty Executives Associates

    Source: East Tennessee Realtors,MLS#: 1306031MLS Logo

    Facts & features

    Interior

    Bedrooms & bathrooms
    • Bedrooms: 3
    • Bathrooms: 3
    • Full bathrooms: 2
    • 1/2 bathrooms: 1
    Heating
    • Central, Electric
    Cooling
    • Central Air
    Appliances
    • Included: Dishwasher, Disposal, Dryer, Microwave, Range, Refrigerator, Washer
    Features
    • Walk-In Closet(s), Pantry, Eat-in Kitchen
    • Flooring: Laminate, Vinyl, Tile
    • Windows: Windows - Vinyl, Aluminum Frames
    • Basement: Crawl Space
    • Number of fireplaces: 1
    • Fireplace features: Gas Log
    Interior area
    • Total structure area: 2,354
    • Total interior livable area: 2,354 sqft

    Property

    Parking
    • Total spaces: 2
    • Parking features: Off Street, Garage Door Opener, Attached, Main Level
    • Attached garage spaces: 2
    Features
    • Has view: Yes
    • View description: Other
    • Waterfront features: Creek
    Lot
    • Size: 0.6 Acres
    • Dimensions: 144.93 x 178.85 x IRR
    • Features: Private, Corner Lot, Level
    Details
    • Additional structures: Storage
    • Parcel number: 057KE042

    Construction

    Type & style
    • Home type: SingleFamily
    • Architectural style: Traditional
    • Property subtype: Single Family Residence
    Materials
    • Vinyl Siding, Brick
    Condition
    • Year built: 1996

    Utilities & green energy

    • Sewer: Public Sewer
    • Water: Public

    Community & HOA

    Community
    • Security: Smoke Detector(s)
    • Subdivision: Sterchi Hills Unit I
    HOA
    • Has HOA: No
    • Amenities included: Playground
    • Services included: Some Amenities
    Location
    • Region: Knoxville

    Financial & listing details

    • Price per square foot: $187/sqft
    • Tax assessed value: $295,700
    • Annual tax amount: $1,149
    • Date on market: 6/25/2025

    Price history

    DateEventPrice
    12/29/2025Sold$440,000+18.3%$187/sqft
    Source: East Tennessee Realtors #1306031 Report a problem
    4/30/2025Sold$372,000+63.5%$158/sqft
    Source: RealTracs MLS as distributed by MLS GRID #2903155 Report a problem
    5/7/2018Sold$227,500+27.1%$97/sqft
    Source: East Tennessee Realtors #1028486 Report a problem
    8/28/2013Sold$179,000+4.1%$76/sqft
    Source: Public Record Report a problem
    11/12/2004Sold$172,000+38.7%$73/sqft
    Source: Public Record Report a problem
    11/21/2000Sold$124,000+13.8%$53/sqft
    Source: Public Record Report a problem
    6/9/2000Sold$109,000-7.6%$46/sqft
    Source: Public Record Report a problem
    1/24/1997Sold$118,000$50/sqft
    Source: Public Record Report a problem

    Public tax history

    YearProperty taxesTax assessment
    2025$1,149 $73,925
    2024$1,149 $73,925
    2023$1,149 $73,925
    2022$1,149 +6.7%$73,925 +45.5%
    2021$1,077 $50,825 -75%
    2020$1,077 $203,300
    2019$1,077 $203,300 +7.9%
    2018$1,077 $188,500 +270.9%
    2017$1,077 -1.5%$50,825
    2016$1,093 --
    2015$1,093 --
    2014$1,093 0%--
    2013$1,093 -55.8%--
    2012$2,474 --
    2011$2,474 $51,325
    2010$2,474 $51,325
    2009$2,474 +17.5%$51,325 +34.1%
    2008$2,105 +0%$38,275
    2007$2,105 $38,275
    2006$2,105 $38,275
    2005$2,105 +8.9%$38,275 +19%
    2004$1,934 +6.2%$32,175
    2003$1,821 $32,175
    2002-- $32,175
    2001-- $32,175 -2.8%
    2000-- $33,100
    Find assessor info on the county website

    Neighborhood: 37918

    Nearby schools

    GreatSchools rating
    Schools provided by the listing agent
    • Elementary: Sterchi
    • Middle: Gresham
    • High: Central

    Source: East Tennessee Realtors. This data may not be complete. We recommend contacting the local school district to confirm school assignments for this home.

    Get pre-qualified for a loan
    At Zillow Home Loans, we can pre-qualify you in as little as 5 minutes with no impact to your credit score.

    An equal housing lender. NMLS #10287.