Skip main navigation
Closed
  • $382,000

    904 Wilder St S, Saint Paul, MN 55116

    4beds
    1,740sqft
    Single Family Residence
    Built in 1943
    6,229 Square Feet Lot
    $413,400 Zestimate®
    $220/sqft
    $2,838 Estimated rent

    Home value

    $413,400

    $393,000 - $434,000

    $2,838/mo

    Zestimate® history
    Loading
    Loading...

    Owner options

    List your home for rent

    $2,838/mo

    Rent Zestimate®

    Find your next renter with Zillow Rental Manager. Plus, with online applications, you can quickly screen prospective tenants – for free.

    Learn more

    $2,838/mo

    Rent Zestimate®

    Refinance and save

    $2,016/mo

    Est. payment

    Refinancing to a lower rate could help reduce your monthly payments and save thousands over the life of the loan.

    See today's rates

    $2,016/mo

    Est. payment

    Explore your selling options

    Work with a Zillow partner agent

    Leverage their expertise and Zillow's premium Showcase listings to get your home seen by more buyers.

    Get started

    List with your own agent

    Get your home in front of millions of buyers by listing it on Zillow.

    Learn how to do it

    Sell it yourself

    Take full control of how buyers see your home on Zillow by listing For Sale by Owner (FSBO).

    List your home

    What's special

    Level yardVinyl windowsStainless-steel appliancesBeautiful landscapingElectrical panelFlooring throughoutEntry doors
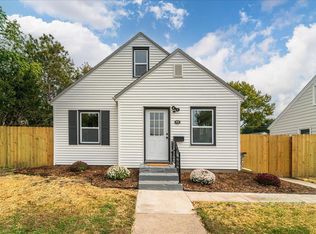
    This stunning home has numerous updates including a beautiful, remodeled kitchen with butcher block counter tops, self-closing cabinets and stainless-steel appliances and a spacious dining room adjacent to kitchen. This home has fresh paint throughout, gorgeous hardwood floors, new carpet, and flooring throughout. This four bedroom and two bath home features a large upper level primary bedroom, a main floor bedroom and two lower level bedrooms. Lowel level also features family room with bar and ¾ bath. Additional updates include new plumbing, vinyl windows, electrical panel, entry doors, front loading washer/Dryer, tiled showers, furnace, and A/C. The beautiful landscaping, deck, privacy fence, level yard offers a great outdoor living space. This home is truly in turnkey condition, feels like new construction but with charm!

    Zillow last checked:

    Listing updated:

    Listed by:

    Kimm R Pastrana 612-282-4477,

    Good Move Realty,

    Daniel J Rosen 612-282-3325

    Bought with:

    Michelle L Skott Morgan

    Coldwell Banker Realty

    Source: NorthstarMLS as distributed by MLS GRID,MLS#: 6433398MLS Logo

    Facts & features

    Interior

    Bedrooms & bathrooms
    • Bedrooms: 4
    • Bathrooms: 2
    • Full bathrooms: 1
    • 3/4 bathrooms: 1
    Bedroom
    • Level: Upper
    • Area: 300 Square Feet
    • Dimensions: 20x15
    Bedroom 2
    • Level: Main
    • Area: 110 Square Feet
    • Dimensions: 11x10
    Bedroom 3
    • Level: Lower
    • Area: 110 Square Feet
    • Dimensions: 11x10
    Bedroom 4
    • Level: Lower
    • Area: 90 Square Feet
    • Dimensions: 10x09
    Dining room
    • Level: Main
    • Area: 110 Square Feet
    • Dimensions: 11x10
    Family room
    • Level: Lower
    • Area: 150 Square Feet
    • Dimensions: 15x10
    Kitchen
    • Level: Main
    • Area: 90 Square Feet
    • Dimensions: 10x09
    Living room
    • Level: Main
    • Area: 150 Square Feet
    • Dimensions: 15x10
    Heating
    • Forced Air
    Cooling
    • Central Air
    Appliances
    • Included: Cooktop, Dishwasher, Dryer, Microwave, Range, Refrigerator, Washer
    Features
    • Basement: Block,Daylight,Egress Window(s),Finished,Full
    • Has fireplace: No
    Interior area
    • Total structure area: 1,740
    • Total interior livable area: 1,740 sqft
    • Finished area above ground: 1,020
    • Finished area below ground: 720

    Property

    Parking
    • Total spaces: 1
    • Parking features: Detached Garage
    • Garage spaces: 1
    Accessibility
    • Accessibility features: None
    Features
    • Levels: One and One Half
    • Stories: 1.5
    • Patio & porch: Deck
    • Fencing: Wood
    Lot
    • Size: 6,229 Square Feet
    • Dimensions: .143 x 6229
    Details
    • Foundation area: 720
    • Parcel number: 162823230043
    • Zoning description: Residential-Single Family

    Construction

    Type & style
    • Home type: SingleFamily
    • Property subtype: Single Family Residence
    Materials
    • Roof: Age Over 8 Years,Asphalt
    Condition
    • New construction: No
    • Year built: 1943

    Utilities & green energy

    • Electric: Circuit Breakers
    • Gas: Natural Gas
    • Sewer: City Sewer/Connected
    • Water: City Water/Connected

    Community & HOA

    Community
    • Subdivision: Midway Highland Park
    HOA
    • Has HOA: No
    Location
    • Region: Saint Paul

    Financial & listing details

    • Price per square foot: $220/sqft
    • Tax assessed value: $425,500
    • Annual tax amount: $3,528
    • Date on market: 12/21/2023
    • Cumulative days on market: 91 days

    Price history

    DateEventPrice
    2/5/2024Sold$382,000-1.8%$220/sqft
    Source: NorthstarMLS as distributed by MLS GRID #6433398 Report a problem
    12/21/2023Pending sale$389,000$224/sqft
    Source: NorthstarMLS as distributed by MLS GRID #6433398 Report a problem
    12/15/2023Listing removed--
    Source: NorthstarMLS as distributed by MLS GRID #6433398 Report a problem
    12/7/2023Price change$389,000-2.5%$224/sqft
    Source: NorthstarMLS as distributed by MLS GRID #6433398 Report a problem
    11/11/2023Price change$399,000-2.7%$229/sqft
    Source: NorthstarMLS as distributed by MLS GRID #6433398 Report a problem
    10/19/2023Price change$410,000-3.5%$236/sqft
    Source: NorthstarMLS as distributed by MLS GRID #6433398 Report a problem
    10/5/2023Price change$425,000-2.3%$244/sqft
    Source: NorthstarMLS as distributed by MLS GRID #6433398 Report a problem
    9/21/2023Price change$435,000-3.3%$250/sqft
    Source: NorthstarMLS as distributed by MLS GRID #6433398 Report a problem
    9/14/2023Listed for sale$450,000+113.3%$259/sqft
    Source: NorthstarMLS as distributed by MLS GRID #6433398 Report a problem
    1/13/2023Sold$211,000+20.6%$121/sqft
    Source: NorthstarMLS as distributed by MLS GRID #6318948 Report a problem
    1/2/2023Pending sale$175,000$101/sqft
    Source: NorthstarMLS as distributed by MLS GRID #6318948 Report a problem
    12/27/2022Listed for sale$175,000$101/sqft
    Source: NorthstarMLS as distributed by MLS GRID #6318948 Report a problem

    Public tax history

    YearProperty taxesTax assessment
    2025$6,654 +54.2%$425,500 +5%
    2024$4,316 +6.5%$405,300 +51.2%
    2023$4,054 +14.9%$268,100 +3.5%
    2022$3,528 +6.3%$259,100 +12.7%
    2021$3,320 +5.7%$229,900 +2.2%
    2020$3,141 +14.8%$225,000 +13.8%
    2019$2,735 $197,800
    2018$2,735 -2.9%$197,800 +6.2%
    2017$2,818 $186,300
    2016$2,818 -0.4%--
    2015$2,828 +10.7%$187,200
    2014$2,554 -5.5%--
    2013$2,704 +3.5%--
    2012$2,612 +7.1%--
    2011$2,438 --
    2010-- --
    2009$1,996 +5.7%--
    2008$1,888 -6.9%--
    2007$2,028 -0.7%--
    2006$2,042 +18%--
    2005$1,730 -5.3%--
    2004$1,826 +9.1%--
    2003$1,674 +13.1%--
    2002$1,480 -13.1%--
    2001$1,704 +39.7%--
    2000$1,219 --
    Find assessor info on the county website

    Neighborhood: Highland

    Nearby schools

    GreatSchools rating
    Get a cash offer in 3 minutes
    Find out how much your home could sell for in as little as 3 minutes with a no-obligation cash offer.
    Estimated market value
    $413,400
    Get a cash offer in 3 minutes
    Find out how much your home could sell for in as little as 3 minutes with a no-obligation cash offer.
    Estimated market value
    $413,400