Don't miss this wonderful and well built open floorplan home in the highly sought Westhaven area of Dunn. This beauty offers 3 bedrooms and 2 full baths all on the main level and even has a large storage area above the garage, that could easily be finished for additional living area. The master suite offers a large walk-in closet, separate shower and garden tub, along with double vanity. The fenced backyard offers a safe space for your beloved pets, and you will love the screened back porch. What a great way spot to relax and enjoy your morning coffee or evening meal. The HVAC was also just replaced this summer as well, with all these great features, this home will be sure to fit all of your needs.
Sold for $275,000
$275,000
904 Willow Leaf Ct, Dunn, NC 28334
3beds
1,389sqft
Single Family Residence, Residential
Built in 2011
0.25 Acres Lot
$272,700 Zestimate®
$198/sqft
$1,681 Estimated rent
Home value
$272,700
$248,000 - $300,000
$1,681/mo
Zestimate® history
Owner options
List your home for rent
$1,681/mo
Rent Zestimate®
Find your next renter with Zillow Rental Manager. Plus, with online applications, you can quickly screen prospective tenants – for free.
$1,681/mo
Rent Zestimate®
Refinance and save
$1,680/mo
Est. payment
Refinancing to a lower rate could help reduce your monthly payments and save thousands over the life of the loan.
$1,680/mo
Est. payment
Explore your selling options
Work with a Zillow partner agent
Leverage their expertise and Zillow's premium Showcase listings to get your home seen by more buyers.
Get startedList with your own agent
Get your home in front of millions of buyers by listing it on Zillow.
Learn how to do itSell it yourself
Take full control of how buyers see your home on Zillow by listing For Sale by Owner (FSBO).
List your homeWhat's special
Open floorplanFenced backyardScreened back porchDouble vanity
Zillow last checked:
Listing updated:
Listed by:
Jeremy Tyndall 910-385-5541,
NC Home Team LLC
Bought with:
Tanya Ireland, 288275
HODGE & KITTRELL SOTHEBYS INTE
Source: Doorify MLS,MLS#: 10112936
Facts & features
Interior
Bedrooms & bathrooms
- Bedrooms: 3
- Bathrooms: 2
- Full bathrooms: 2
Heating
- Heat Pump
Cooling
- Central Air, Heat Pump
Appliances
- Included: Dishwasher, Microwave, Range, Tankless Water Heater, Water Heater
- Laundry: Inside
Features
- Ceiling Fan(s), Double Vanity, Open Floorplan, Pantry, Walk-In Closet(s)
- Flooring: Carpet, Hardwood, Tile
Interior area
- Total structure area: 1,389
- Total interior livable area: 1,389 sqft
- Finished area above ground: 1,389
- Finished area below ground: 0
Property
Parking
- Total spaces: 6
- Parking features: Garage - Attached
- Attached garage spaces: 2
Features
- Levels: One and One Half
- Stories: 1
- Patio & porch: Front Porch, Patio, Rear Porch, Screened
- Exterior features: Rain Gutters
- Fencing: Back Yard
- Has view: Yes
Lot
- Size: 0.25 Acres
- Features: Corner Lot, Cul-De-Sac
Details
- Parcel number: 1517635304
- Special conditions: Standard
Construction
Type & style
- Home type: SingleFamily
- Architectural style: Ranch
- Property subtype: Single Family Residence, Residential
Materials
- Vinyl Siding
- Foundation: Brick/Mortar
- Roof: Shingle
Condition
- New construction: No
- Year built: 2011
Details
- Builder name: Elmore Builders
Utilities & green energy
- Sewer: Public Sewer
- Water: Public
Community & HOA
Community
- Subdivision: Willow Run
HOA
- Has HOA: No
Location
- Region: Dunn
Financial & listing details
- Price per square foot: $198/sqft
- Tax assessed value: $233,623
- Annual tax amount: $3,090
- Date on market: 7/31/2025
Price history
| Date | Event | Price |
|---|---|---|
| 9/5/2025 | Sold | $275,000$198/sqft |
Source:  Doorify MLS #10112936 Report a problem Doorify MLS #10112936 Report a problem | ||
| 8/8/2025 | Pending sale | $275,000$198/sqft |
Source: Doorify MLS #10112936 Report a problem | ||
| 7/31/2025 | Listed for sale | $275,000+19.6%$198/sqft |
Source: Doorify MLS #10112936 Report a problem | ||
| 9/8/2021 | Sold | $230,000+74.9%$166/sqft |
Source: Doorify MLS #2394200 Report a problem | ||
| 5/5/2011 | Sold | $131,500$95/sqft |
Source: Public Record Report a problem | ||
Public tax history
| Year | Property taxes | Tax assessment |
|---|---|---|
| 2025 | $3,091 +2.1% | $233,623 |
| 2024 | $3,026 +3.2% | $233,623 |
| 2023 | $2,933 +1.5% | $233,623 |
| 2022 | $2,891 +28% | $233,623 +46.2% |
| 2021 | $2,258 | $159,760 |
| 2020 | $2,258 +0.7% | $159,760 |
| 2019 | $2,243 | $159,760 |
| 2018 | $2,243 +3.9% | $159,760 |
| 2017 | $2,158 | $159,760 +4% |
| 2016 | -- | $153,550 |
| 2015 | -- | $153,550 |
| 2014 | $2,128 | $153,550 +598% |
| 2008 | -- | $22,000 |
| 2007 | -- | $22,000 |
Find assessor info on the county website
Neighborhood: 28334
Nearby homes
- $293,200-- bd-- ba2k sqft716 Friendly Rd, Dunn, NC 28334Off Market
- $313,9003 bd3 ba1.9k sqft708 Friendly Rd, Dunn, NC 28334Off Market

- $323,4003 bd2 ba2.1k sqft908 Willow Leaf Ct, Dunn, NC 28334Off Market
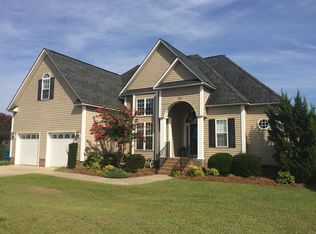
- $279,600-- bd-- ba1.7k sqft704 Friendly Rd, Dunn, NC 28334Off Market
- $278,0004 bd3 ba1.8k sqft912 Willow Leaf Ct, Dunn, NC 28334Off Market
- $273,9004 bd3 ba1.7k sqft715 Golden Willow Ct, Dunn, NC 28334Off Market
- $322,8003 bd2 ba1.9k sqft909 Willow Leaf Ct, Dunn, NC 28334Off Market
- $277,7003 bd3 ba1.5k sqft913 Willow Leaf Ct, Dunn, NC 28334Off Market
Nearby schools
GreatSchools rating
- 2/10Dunn ElementaryGrades: PK-5Distance: 0.8 mi
- 7/10Dunn MiddleGrades: 6-8Distance: 0.7 mi
- 4/10Triton HighGrades: 9-12Distance: 3.2 mi
Schools provided by the listing agent
- Elementary: Harnett - Harnett Primary
- Middle: Harnett - Dunn
- High: Harnett - Triton
Source: Doorify MLS. This data may not be complete. We recommend contacting the local school district to confirm school assignments for this home.
Get a cash offer in 3 minutes
Find out how much your home could sell for in as little as 3 minutes with a no-obligation cash offer.
Estimated market value
$272,700
Get a cash offer in 3 minutes
Find out how much your home could sell for in as little as 3 minutes with a no-obligation cash offer.
Estimated market value
$272,700
- North Carolina
- Harnett County
- Dunn
- 28334
- 904 Willow Leaf Ct
Nearby cities
Nearby zip codes
Other Dunn Topics
