Full House! 4BR's, 3 bath, plus a home office (5th BR option), large kitchen, full basement, 2 car attached garage all on 1.5 acres packaged in a delightful ranch in St Louis. This 2005 manufactured home was placed on a poured wall basement which has 3 egress windows, tall ceilings and plumbed for a 4th bathroom. The 28x30 garage has a section walled off for storage, and still fits 2 cars. Stretch out, not space out!
Sold for $215,000
$215,000
904 Wilson Blvd, Saint Louis, MI 48880
4beds
2,280sqft
Single Family Residence, Manufactured/Double Wide, Manufactured Home
Built in 2005
1.5 Acres Lot
$247,800 Zestimate®
$94/sqft
$-- Estimated rent
Home value
$247,800
$235,000 - $263,000
Not available
Zestimate® history
Owner options
List your home for rent
Find your next renter with Zillow Rental Manager. Plus, with online applications, you can quickly screen prospective tenants – for free.
Refinance and save
$1,489/mo
Est. payment
Refinancing to a lower rate could help reduce your monthly payments and save thousands over the life of the loan.
$1,489/mo
Est. payment
Explore your selling options
Work with a Zillow partner agent
Leverage their expertise and Zillow's premium Showcase listings to get your home seen by more buyers.
Get startedList with your own agent
Get your home in front of millions of buyers by listing it on Zillow.
Learn how to do itSell it yourself
Take full control of how buyers see your home on Zillow by listing For Sale by Owner (FSBO).
List your homeWhat's special
Poured wall basementFull basementEgress windowsTall ceilingsLarge kitchen
Zillow last checked:
Listing updated:
Listed by:
Melissa Allen 989-330-9178,
CENTURY 21 LEE-MAC REALTY 989-463-6085
Bought with:
Austin Smith, 6501418192
CENTURY 21 LEE-MAC REALTY
Source: NGLRMLS,MLS#: 1928981
Facts & features
Interior
Bedrooms & bathrooms
- Bedrooms: 4
- Bathrooms: 3
- Full bathrooms: 3
- Main level bathrooms: 3
- Main level bedrooms: 4
Primary bedroom
- Level: Main
- Area: 181.44
- Dimensions: 12.6 x 14.4
Bedroom 2
- Level: Main
- Area: 124.3
- Dimensions: 11 x 11.3
Bedroom 3
- Level: Main
- Area: 121
- Dimensions: 11 x 11
Bedroom 4
- Level: Main
- Area: 123.75
- Dimensions: 11 x 11.25
Primary bathroom
- Features: Private
Dining room
- Level: Main
- Area: 123.6
- Dimensions: 10.3 x 12
Family room
- Level: Main
- Area: 316.2
- Dimensions: 17 x 18.6
Kitchen
- Level: Main
- Area: 230.4
- Dimensions: 14.4 x 16
Living room
- Level: Main
- Area: 227.5
- Dimensions: 14 x 16.25
Heating
- Forced Air, Natural Gas
Cooling
- Central Air
Appliances
- Included: Refrigerator, Dishwasher, Microwave, Water Softener Owned, Oven, Electric Water Heater
- Laundry: Main Level
Features
- Pantry, Kitchen Island, Mud Room, Den/Study, Cable TV, High Speed Internet
- Flooring: Carpet, Vinyl
- Windows: Skylight(s)
- Basement: Full,Egress Windows,Bath/Stubbed,Unfinished
- Has fireplace: No
- Fireplace features: None
Interior area
- Total structure area: 2,280
- Total interior livable area: 2,280 sqft
- Finished area above ground: 2,280
- Finished area below ground: 0
Property
Parking
- Total spaces: 2
- Parking features: Attached, Garage Door Opener, Concrete Floors, Concrete
- Attached garage spaces: 2
Accessibility
- Accessibility features: None
Features
- Patio & porch: Deck
- Exterior features: Rain Gutters
- Waterfront features: None
Lot
- Size: 1.5 Acres
- Dimensions: 215 x 406 x 120 x 244 x 107 x 215
- Features: Cleared, Subdivided
Details
- Additional structures: None
- Parcel number: 53 150 030 00
- Zoning description: Residential
Construction
Type & style
- Home type: MobileManufactured
- Architectural style: Mobile - Double Wide
- Property subtype: Single Family Residence, Manufactured/Double Wide, Manufactured Home
Materials
- Vinyl Siding
- Foundation: Poured Concrete
- Roof: Asphalt
Condition
- New construction: No
- Year built: 2005
- Major remodel year: 2011
Utilities & green energy
- Sewer: Public Sewer
- Water: Public
Community & HOA
Community
- Features: None
- Subdivision: Cityview Subdivision
HOA
- Services included: None
Location
- Region: Saint Louis
Financial & listing details
- Price per square foot: $94/sqft
- Tax assessed value: $75,823
- Annual tax amount: $3,223
- Price range: $215K - $215K
- Date on market: 11/12/2024
- Cumulative days on market: 37 days
- Listing agreement: Exclusive Right Sell
- Listing terms: Conventional,Cash,FHA,VA Loan
- Ownership type: Private Owner
- Road surface type: Asphalt
Price history
| Date | Event | Price |
|---|---|---|
| 12/18/2024 | Sold | $215,000+7.6%$94/sqft |
Source:  NGLRMLS #1928981 Report a problem NGLRMLS #1928981 Report a problem | ||
| 11/15/2024 | Pending sale | $199,900$88/sqft |
Source: NGLRMLS #1928981 Report a problem | ||
| 11/12/2024 | Listed for sale | $199,900+226.6%$88/sqft |
Source: NGLRMLS #1928981 Report a problem | ||
| 6/25/2012 | Sold | $61,200$27/sqft |
Source:  MiRealSource #20091486 Report a problem MiRealSource #20091486 Report a problem | ||
Public tax history
| Year | Property taxes | Tax assessment |
|---|---|---|
| 2025 | $3,263 +10.7% | $108,100 -17.4% |
| 2024 | $2,949 | $130,900 +11.6% |
| 2023 | -- | $117,300 +17.8% |
| 2022 | -- | $99,600 +38.7% |
| 2021 | -- | $71,800 +3% |
| 2020 | -- | $69,700 +0.6% |
| 2019 | -- | $69,300 +3.7% |
| 2018 | -- | $66,800 |
| 2017 | -- | $66,800 +3.4% |
| 2016 | -- | $64,600 +6.1% |
| 2015 | -- | $60,900 -4.2% |
| 2014 | -- | $63,600 +4.6% |
| 2013 | -- | $60,800 -21.1% |
| 2012 | -- | $77,100 +14.6% |
| 2011 | -- | $67,300 |
Find assessor info on the county website
Neighborhood: 48880
Nearby homes
- $188,6002 bd1 ba960 sqft410 Brown St, Saint Louis, MI 48880Off Market
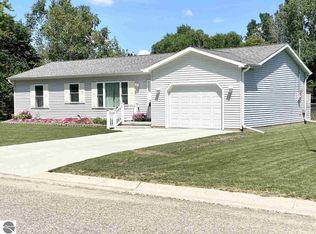
- $114,0002 bd1 ba932 sqft903 Wilson Blvd, Saint Louis, MI 48880Off Market

- $87,0002 bd2 ba1.2k sqft809 Wilson Blvd, Saint Louis, MI 48880Sold

- $63,0003 bd1 ba752 sqft1004 Wilson Blvd, Saint Louis, MI 48880Off Market
- $113,500-- bd-- ba-- sqft1004 Wilson Blvd, Saint louis, MI 48880Off Market
- $187,600-- bd-- ba-- sqft909 Wilson Blvd, Saint Louis, MI 48880Off Market
- $7,800-- bd-- ba-- sqft407 Brown St, Saint Louis, MI 48880Off Market
- $98,800-- bd-- ba-- sqft808 Wilson Blvd, Saint Louis, MI 48880Off Market
Nearby schools
GreatSchools rating
- 2/10Eugene M. Nikkari ElementaryGrades: 3-5Distance: 0.2 mi
- 6/10T.S. Nurnberger Middle SchoolGrades: 6-8Distance: 1.1 mi
- 7/10St. Louis High SchoolGrades: 9-12Distance: 0.9 mi
Schools provided by the listing agent
- District: St. Louis Public Schools
Source: NGLRMLS. This data may not be complete. We recommend contacting the local school district to confirm school assignments for this home.
- Michigan
- Gratiot County
- Saint Louis
- 48880
- 904 Wilson Blvd
