Set on nearly half an acre in a peaceful cul-de-sac, this updated retreat is packed with personality and smart design. The layout is both functional and inviting, with spacious living and dining areas, soaring ceilings, and stylish new LVP flooring throughout. Anchoring the home is a striking two-sided brick fireplace that brings warmth and charm to both the family room and living room.
The remodeled kitchen features sleek quartz countertops, new stainless appliances, bar seating, and a breakfast nook with views of the backyard. The private primary suite includes vaulted ceilings, a large walk-in closet, and a spa-like bath with double vanities, a soaking tub, and separate shower. A second bedroom and full bath are also located downstairs—ideal for guests, a nursery, or multi-generational living.
Upstairs you'll find two additional bedrooms, a shared Hollywood bath with two toilets and vanities, and a bonus room that makes a perfect home office, complete with built-ins and its own fireplace.
Step outside and discover a backyard built for entertaining. French doors lead to a large covered patio, sprawling lawn, and gated pool area with a diving board, spa, and oversized shallow section designed for games. A charming gazebo adds a storybook touch, and the OVERSIZED 3-car garage provides plenty of room for cars, gear, and hobbies.
This home combines comfort, flexibility, and fun—all just minutes from shops, dining, and Joe Pool Lake.
Sold
Price Unknown
904 Windmill Ct, Cedar Hill, TX 75104
4beds
3,092sqft
Single Family Residence
Built in 1993
0.46 Acres Lot
$550,000 Zestimate®
$--/sqft
$4,140 Estimated rent
Home value
$550,000
$501,000 - $605,000
$4,140/mo
Zestimate® history
Owner options
List your home for rent
$4,140/mo
Rent Zestimate®
Find your next renter with Zillow Rental Manager. Plus, with online applications, you can quickly screen prospective tenants – for free.
$4,140/mo
Rent Zestimate®
Refinance and save
Refinancing to a lower rate could help reduce your monthly payments and save thousands over the life of the loan.
Explore your selling options
Work with a Zillow partner agent
Leverage their expertise and Zillow's premium Showcase listings to get your home seen by more buyers.
Get startedList with your own agent
Get your home in front of millions of buyers by listing it on Zillow.
Learn how to do itSell it yourself
Take full control of how buyers see your home on Zillow by listing For Sale by Owner (FSBO).
List your homeWhat's special
Stylish new lvp flooringStriking two-sided brick fireplaceSprawling lawnUpdated retreatNew stainless appliancesSleek quartz countertopsLarge walk-in closet
Zillow last checked:
Listing updated:
Listed by:
Abigail Davis 0678565 214-907-5618,
Compass RE Texas, LLC. 214-814-8100
Bought with:
Brandon Schweers
Coldwell Banker Apex, REALTORS
Source: NTREIS,MLS#: 21044685
Facts & features
Interior
Bedrooms & bathrooms
- Bedrooms: 4
- Bathrooms: 4
- Full bathrooms: 3
- 1/2 bathrooms: 1
Primary bedroom
- Features: Ceiling Fan(s), Dual Sinks, Double Vanity, En Suite Bathroom, Garden Tub/Roman Tub, Separate Shower, Walk-In Closet(s)
- Level: First
- Dimensions: 16 x 17
Bedroom
- Features: Ceiling Fan(s), Walk-In Closet(s)
- Level: First
- Dimensions: 11 x 11
Bedroom
- Features: Ceiling Fan(s), Walk-In Closet(s)
- Level: Second
- Dimensions: 12 x 12
Bedroom
- Features: Ceiling Fan(s), Walk-In Closet(s)
- Level: Second
- Dimensions: 11 x 11
Primary bathroom
- Features: Built-in Features, Dual Sinks, Double Vanity, En Suite Bathroom, Garden Tub/Roman Tub, Separate Shower
- Level: First
- Dimensions: 7 x 19
Breakfast room nook
- Level: First
- Dimensions: 11 x 14
Den
- Features: Fireplace
- Level: First
- Dimensions: 18 x 18
Dining room
- Level: First
- Dimensions: 12 x 13
Other
- Level: First
- Dimensions: 8 x 5
Other
- Features: En Suite Bathroom, Hollywood Bath
- Level: Second
- Dimensions: 10 x 8
Kitchen
- Features: Breakfast Bar, Built-in Features, Granite Counters, Pantry, Stone Counters, Sink
- Level: First
- Dimensions: 14 x 14
Laundry
- Level: First
- Dimensions: 6 x 5
Living room
- Features: Fireplace
- Level: First
- Dimensions: 14 x 17
Office
- Features: Fireplace
- Level: Second
- Dimensions: 17 x 12
Heating
- Central
Cooling
- Central Air
Appliances
- Included: Dishwasher, Electric Cooktop, Electric Oven, Disposal, Microwave
Features
- Decorative/Designer Lighting Fixtures, Double Vanity, Granite Counters, Kitchen Island, Open Floorplan, Pantry, Cable TV, Natural Woodwork, Walk-In Closet(s)
- Flooring: Luxury Vinyl Plank
- Has basement: No
- Number of fireplaces: 2
- Fireplace features: Double Sided, Gas, Masonry
Interior area
- Total interior livable area: 3,092 sqft
Property
Parking
- Total spaces: 3
- Parking features: Alley Access
- Attached garage spaces: 3
Features
- Levels: Two
- Stories: 2
- Patio & porch: Covered
- Exterior features: Other
- Pool features: Gunite, Heated, In Ground, Pool
- Fencing: Metal
Lot
- Size: 0.46 Acres
- Features: Back Yard, Cul-De-Sac, Lawn
Details
- Parcel number: 16039750020030000
Construction
Type & style
- Home type: SingleFamily
- Architectural style: Traditional,Detached
- Property subtype: Single Family Residence
Materials
- Brick
- Foundation: Slab
- Roof: Composition
Condition
- Year built: 1993
Utilities & green energy
- Sewer: Public Sewer
- Water: Public
- Utilities for property: Sewer Available, Water Available, Cable Available
Community & HOA
Community
- Subdivision: Sleepy Hollow Sec 02 Ph 02
HOA
- Has HOA: No
Location
- Region: Cedar Hill
Financial & listing details
- Tax assessed value: $504,320
- Annual tax amount: $9,787
- Date on market: 8/28/2025
- Cumulative days on market: 87 days
- Listing terms: Cash,Conventional,FHA,VA Loan
Price history
| Date | Event | Price |
|---|---|---|
| 9/26/2025 | Sold | -- |
Source: NTREIS #21044685 Report a problem | ||
| 9/23/2025 | Pending sale | $580,000$188/sqft |
Source: NTREIS #21044685 Report a problem | ||
| 9/15/2025 | Contingent | $580,000$188/sqft |
Source: NTREIS #21044685 Report a problem | ||
| 9/13/2025 | Pending sale | $580,000$188/sqft |
Source: NTREIS #21044685 Report a problem | ||
| 9/11/2025 | Contingent | $580,000$188/sqft |
Source: NTREIS #21044685 Report a problem | ||
| 8/28/2025 | Listed for sale | $580,000-2.5%$188/sqft |
Source: NTREIS #21044685 Report a problem | ||
| 8/25/2025 | Listing removed | $595,000$192/sqft |
Source: NTREIS #20964350 Report a problem | ||
| 7/7/2025 | Price change | $595,000-0.8%$192/sqft |
Source: NTREIS #20964350 Report a problem | ||
| 6/12/2025 | Listed for sale | $600,000$194/sqft |
Source: NTREIS #20964350 Report a problem | ||
Public tax history
| Year | Property taxes | Tax assessment |
|---|---|---|
| 2025 | $8,691 +5.9% | $504,320 +18.4% |
| 2024 | $8,205 +0.3% | $426,000 +1.4% |
| 2023 | $8,178 -8.7% | $420,270 |
| 2022 | $8,959 +7.9% | $420,270 +16.7% |
| 2021 | $8,302 +8% | $360,240 |
| 2020 | $7,684 +8.9% | $360,240 +22.9% |
| 2019 | $7,059 -2.9% | $293,040 |
| 2018 | $7,270 +2.1% | $293,040 +7.1% |
| 2017 | $7,119 +9% | $273,650 |
| 2016 | $6,532 +7.2% | $273,650 +19.3% |
| 2015 | $6,091 | $229,410 |
| 2014 | $6,091 | $229,410 |
| 2013 | -- | -- |
| 2012 | -- | -- |
| 2011 | -- | -- |
| 2010 | -- | -- |
| 2009 | -- | -- |
| 2008 | -- | -- |
| 2007 | -- | -- |
| 2005 | -- | -- |
| 2004 | -- | -- |
| 2003 | -- | -- |
| 2002 | -- | -- |
| 2001 | -- | -- |
Find assessor info on the county website
Neighborhood: Sleepy Hollow
Nearby homes
- $344,9004 bd2 ba1.8k sqft817 Katherine Ct, Cedar Hill, TX 75104Off Market
- $457,6004 bd3 ba2.9k sqft902 Windmill Ct, Cedar Hill, TX 75104Off Market
- $309,1003 bd2 ba1.5k sqft819 Katherine Ct, Cedar Hill, TX 75104Off Market
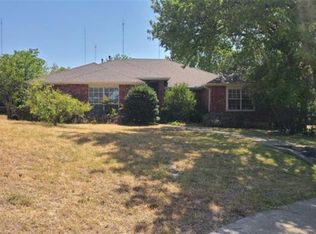
- $291,8003 bd2 ba1.5k sqft819 Kathrine Ct, Cedar Hill, TX 75104Off Market
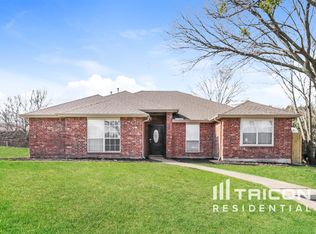
- $467,0003 bd3 ba2.8k sqft903 Windmill Ct, Cedar Hill, TX 75104Off Market
- $245,2003 bd2 ba1k sqft815 N Lisa Ln, Cedar Hill, TX 75104Off Market
- $--3 bd2 ba1k sqft815 Lisa Ln, Cedar Hill, TX 75104Sold
- $266,1003 bd2 ba1.6k sqft817 Lisa Ln, Cedar Hill, TX 75104Off Market
Nearby schools
GreatSchools rating
- NABray Elementary SchoolGrades: PK-5Distance: 0.6 mi
- 4/10Bessie Coleman Middle SchoolGrades: 6-8Distance: 2.5 mi
- 2/10Cedar Hill High SchoolGrades: 9-12Distance: 1.5 mi
Schools provided by the listing agent
- Elementary: Bray
- Middle: Besse Coleman
- High: Cedar Hill
- District: Cedar Hill ISD
Source: NTREIS. This data may not be complete. We recommend contacting the local school district to confirm school assignments for this home.
Get a cash offer in 3 minutes
Find out how much your home could sell for in as little as 3 minutes with a no-obligation cash offer.
Estimated market value
$550,000
Get a cash offer in 3 minutes
Find out how much your home could sell for in as little as 3 minutes with a no-obligation cash offer.
Estimated market value
$550,000
- Texas
- Dallas County
- Cedar Hill
- 75104
- Sleepy Hollow
- 904 Windmill Ct
Nearby cities
Nearby neighborhoods
Nearby zip codes
Other Cedar Hill Topics
