Skip main navigation
Sold
  • Price Unknown

    904 Windrow Dr, Bozeman, MT 59718

    4beds
    2,587sqft
    Single Family Residence
    Built in 2018
    9,709 Square Feet Lot
    $1,130,500 Zestimate®
    $--/sqft
    $4,045 Estimated rent

    Home value

    $1,130,500

    $1.04M - $1.23M

    $4,045/mo

    Zestimate® history
    Loading
    Loading...

    Owner options

    List your home for rent

    $4,045/mo

    Rent Zestimate®

    Find your next renter with Zillow Rental Manager. Plus, with online applications, you can quickly screen prospective tenants – for free.

    Learn more

    $4,045/mo

    Rent Zestimate®

    Refinance and save

    $144/mo

    Est. payment

    Refinancing to a lower rate could help reduce your monthly payments and save thousands over the life of the loan.

    See today's rates

    $144/mo

    Est. payment

    Explore your selling options

    Work with a Zillow partner agent

    Leverage their expertise and Zillow's premium Showcase listings to get your home seen by more buyers.

    Get started

    List with your own agent

    Get your home in front of millions of buyers by listing it on Zillow.

    Learn how to do it

    Sell it yourself

    Take full control of how buyers see your home on Zillow by listing For Sale by Owner (FSBO).

    List your home

    What's special

    Private backyard viewsEn-suite bathroomGenerous walk-in closetLaminate flooringLuxurious soaker tubOpen-concept designStriking exterior
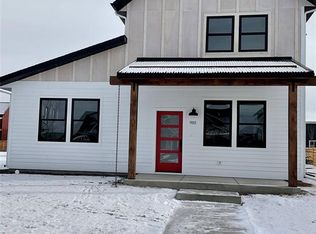

    A Symphony of Elegance and Innovation Nestled in the prestigious Flanders Mill community, this residence stands as a masterpiece of refined living. From its striking exterior, adorned with a harmonious blend of metal and wood siding, to its meticulously curated interior, every aspect exudes sophistication. As you cross the threshold of the upgraded front door, an open-concept design unfolds before you. The heart of the home seamlessly integrates the kitchen and dining areas, while a captivating two-sided fireplace bridges the living and dining spaces, creating an ambiance of intimate elegance. The gourmet kitchen is a culinary haven, boasting top-of-the-line Fisher and Paykel appliances, including a professional-grade gas range and an innovative double-drawer dishwasher. A walk-in pantry, reverse osmosis system, and water softener complete this chef's dream. Retreat to the master suite, a serene sanctuary with laminate flooring, private backyard views, and a generous walk-in closet. The en-suite bathroom offers a spa-like experience with dual vanities, a luxurious soaker tub, and a breathtaking floor-to-ceiling tiled shower. Two additional bedrooms and a full bathroom on the upper level provide comfortable accommodations for family or guests. A well-appointed home office with dual workstations caters to modern professionals, while the laundry room features both a washer and dryer and a thoughtful dog wash station. This extraordinary property boasts numerous upgrades, including an energy-efficient tankless water heater. The three-car garage is a testament to practicality and versatility, with a two-car bay for the main house (complete with gas heating) and a separate bay transformed into a fully-functional Accessory Dwelling Unit (ADU). The ADU presents an exceptional opportunity for multi-generational living or rental income. This self-contained unit features a full bathroom, living room, kitchen, and a welcoming bedroom. Climate-controlled by a mini-split system, it offers year-round comfort. A private deck showcases breathtaking views of the majestic Bridger Mountains, while an interior stairwell ensures seamless access in all seasons. This Flanders Mill masterpiece represents the pinnacle of refined living, offering a harmonious blend of luxury, functionality, and architectural beauty. It stands ready to welcome those who appreciate the finer things in life and seek a home that is truly extraordinary.

    Zillow last checked:

    Listing updated:

    Listed by:

    Kelly Bishop 406-220-3021,

    Rustic Elegance-Montana Living

    Bought with:

    Brett Tudsbury, BRO-13547

    Bozeman Real Estate Group

    Source: Big Sky Country MLS,MLS#: 397434Originating MLS: Big Sky Country MLS

    Facts & features

    Interior

    Bedrooms & bathrooms
    • Bedrooms: 4
    • Bathrooms: 4
    • Full bathrooms: 3
    • 1/2 bathrooms: 1
    Rooms
    • Room types: Dining Room, Full Bath, Garage, Half Bath, Kitchen, Laundry, Primary Bedroom, Office
    Heating
    • Forced Air
    Cooling
    • Central Air, Wall/Window Unit(s)
    Appliances
    • Included: Disposal, Microwave, Range, Refrigerator
    Features
    • Fireplace, Main Level Primary
    • Flooring: Laminate, Partially Carpeted
    • Has fireplace: Yes
    • Fireplace features: Gas
    Interior area
    • Total structure area: 2,587
    • Total interior livable area: 2,587 sqft
    • Finished area above ground: 2,587

    Property

    Parking
    • Total spaces: 2
    • Parking features: Attached, Detached, Garage, Garage Door Opener
    • Attached garage spaces: 2
    Features
    • Levels: Two
    • Stories: 2
    • Patio & porch: Balcony
    • Waterfront features: None
    Lot
    • Size: 9,709 Square Feet
    Details
    • Additional structures: Guest House
    • Parcel number: RGG69190
    • Zoning description: R3 - Residential Medium Density
    • Special conditions: Standard

    Construction

    Type & style
    • Home type: SingleFamily
    • Architectural style: Contemporary
    • Property subtype: Single Family Residence
    Materials
    • Roof: Asphalt
    Condition
    • New construction: No
    • Year built: 2018

    Utilities & green energy

    • Sewer: Public Sewer
    • Water: Public
    • Utilities for property: Phone Available, Sewer Available, Water Available

    Community & HOA

    Community
    • Security: Heat Detector, Smoke Detector(s)
    • Subdivision: Flanders Mill
    HOA
    • Has HOA: Yes
    • Amenities included: Trail(s)
    • Services included: Insurance, Road Maintenance, Snow Removal
    • HOA fee: $144 quarterly
    Location
    • Region: Bozeman

    Financial & listing details

    • Tax assessed value: $1,554,710
    • Annual tax amount: $7,200
    • Date on market: 10/15/2024
    • Cumulative days on market: 322 days
    • Listing terms: Cash,1031 Exchange,3rd Party Financing

    Price history

    DateEventPrice
    12/4/2024Sold--
    Source: Big Sky Country MLS #397434 Report a problem
    11/3/2024Contingent$1,100,000$425/sqft
    Source: Big Sky Country MLS #397434 Report a problem
    10/15/2024Listed for sale$1,100,000-31.3%$425/sqft
    Source: Big Sky Country MLS #397434 Report a problem
    7/2/2024Listing removed--
    Source: MRMLS #30014181 Report a problem
    7/1/2024Listed for sale$1,600,000$618/sqft
    Source: MRMLS #30014181 Report a problem
    6/18/2024Listing removed--
    Source: MRMLS #30014181 Report a problem
    10/3/2023Price change$1,600,000-5.9%$618/sqft
    Source: Big Sky Country MLS #383949 Report a problem
    7/3/2023Listed for sale$1,700,000$657/sqft
    Source: Big Sky Country MLS #383884 Report a problem

    Public tax history

    YearProperty taxesTax assessment
    2025$6,047 -33.3%$1,100,000 -16.9%
    2024$9,071 +6.7%$1,323,097
    2023$8,502 +18.4%$1,323,097 +55%
    2022$7,182 +9.7%$853,874
    2021$6,548 -6.3%$853,874 +5.8%
    2020$6,987 -7.2%$806,856
    2019$7,533 +814.1%$806,856 +821.3%
    2018$824 +7.1%$87,578
    2017$769 $87,578
    Find assessor info on the county website

    Neighborhood: 59718

    Nearby schools

    GreatSchools rating