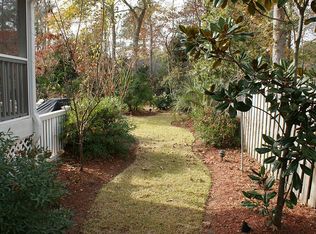
Located on a cul-de-sac in Jackeys Creek, this brick home offers 2,769 square-feet of thoughtfully designed living space. The yard is beautifully landscaped with a mix of ornamental plants and fruit trees, all supported by a front and rear irrigation system on a separate well. Inside, you'll find 3 bedrooms, 2 full bathrooms, and 2 half bathrooms. Hardwood floors run through the living room, dining area, and bedrooms, while cork flooring adds comfort and style to the kitchen. The great room features a vaulted ceiling and fireplace, creating a spacious yet inviting atmosphere. All of the halls and doorways in the home are wheelchair accessible. A heated and cooled utility room connects the home to the garage, adding functional space for storage or hobbies. Above the garage is a bonus room with a half bath, previously used as an art studio, offering flexibility for a variety of needs. At the back of the home, a screened porch overlooks the private back yard, making it an ideal spot for relaxing or entertaining. The home's low-maintenance brick exterior and newer roof (replaced in 2022) further add to its long-term convenience and appeal. It's built on a crawl space, making it easier to access the utilities. It has 3 HVAC units for efficient and targeted cooling and heating. It also has a security system for added peace of mind. This property is conveniently located just minutes from shopping, dining, downtown Southport, and Belville Riverwalk Park. It offers a rare combination of charm, practicality, and access to coastal living.
Sold for $450,000
$450,000
904 Woodridge Court SE, Leland, NC 28451
3beds
2,769sqft
Single Family Residence
Built in 2000
0.39 Acres Lot
$449,800 Zestimate®
$163/sqft
$2,626 Estimated rent
Home value
$449,800
$414,000 - $490,000
$2,626/mo
Zestimate® history
Owner options
List your home for rent
$2,626/mo
Rent Zestimate®
Find your next renter with Zillow Rental Manager. Plus, with online applications, you can quickly screen prospective tenants – for free.
$2,626/mo
Rent Zestimate®
Refinance and save
$2,936/mo
Est. payment
Refinancing to a lower rate could help reduce your monthly payments and save thousands over the life of the loan.
$2,936/mo
Est. payment
Explore your selling options
Work with a Zillow partner agent
Leverage their expertise and Zillow's premium Showcase listings to get your home seen by more buyers.
Get startedList with your own agent
Get your home in front of millions of buyers by listing it on Zillow.
Learn how to do itSell it yourself
Take full control of how buyers see your home on Zillow by listing For Sale by Owner (FSBO).
List your homeWhat's special
Brick homeBonus roomOrnamental plantsVaulted ceilingLow-maintenance brick exteriorHardwood floorsFruit trees
Zillow last checked:
Listing updated:
Listed by:
The Cameron Team 910-233-2840,
Coldwell Banker Sea Coast Advantage
Bought with:
The Cameron Team, 209100
Coldwell Banker Sea Coast Advantage
Source: Hive MLS,MLS#: 100518339 Originating MLS: Cape Fear Realtors MLS, Inc.
Originating MLS: Cape Fear Realtors MLS, Inc.Facts & features
Interior
Bedrooms & bathrooms
- Bedrooms: 3
- Bathrooms: 4
- Full bathrooms: 2
- 1/2 bathrooms: 2
Rooms
- Room types: Master Bedroom, Bedroom 2, Bedroom 3, Living Room, Breakfast Nook, Dining Room, Other, Bonus Room
Primary bedroom
- Level: First
- Dimensions: 18 x 13
Bedroom 2
- Level: First
- Dimensions: 12 x 12
Bedroom 3
- Level: First
- Dimensions: 14 x 12
Bonus room
- Level: Second
- Dimensions: 24 x 14
Breakfast nook
- Level: First
- Dimensions: 14 x 10
Dining room
- Level: First
- Dimensions: 14 x 12
Kitchen
- Level: First
- Dimensions: 14 x 13
Living room
- Level: First
- Dimensions: 19 x 17
Other
- Level: First
- Dimensions: 20 x 10
Heating
- Heat Pump, Electric, Forced Air
Cooling
- Central Air, Heat Pump
Appliances
- Included: Gas Oven, Gas Cooktop, Range, Dryer, Dishwasher
- Laundry: Laundry Room
Features
- Master Downstairs, Walk-in Closet(s), Vaulted Ceiling(s), High Ceilings, Entrance Foyer, Pantry, Blinds/Shades, Walk-In Closet(s)
- Flooring: Cork, Laminate, Tile, Wood
- Attic: Storage
Interior area
- Total structure area: 2,769
- Total interior livable area: 2,769 sqft
Property
Parking
- Total spaces: 2
- Parking features: Concrete, Garage Door Opener
Accessibility
- Accessibility features: Accessible Hallway(s), Accessible Doors
Features
- Levels: One
- Stories: 1
- Patio & porch: Porch, Screened
- Exterior features: Irrigation System
- Fencing: Back Yard,Wood
Lot
- Size: 0.39 Acres
- Dimensions: 42 x 158 x 64 x 112 x 152
- Features: Cul-De-Sac
Details
- Parcel number: 048kb034
- Zoning: Co-Sbr-6000
- Special conditions: Standard
Construction
Type & style
- Home type: SingleFamily
- Property subtype: Single Family Residence
Materials
- Brick
- Foundation: Crawl Space
- Roof: Architectural Shingle
Condition
- New construction: No
- Year built: 2000
Utilities & green energy
- Sewer: Public Sewer
- Water: Public
- Utilities for property: Sewer Connected, Water Connected
Community & HOA
Community
- Security: Security System
- Subdivision: Jackeys Creek
HOA
- Has HOA: Yes
- Amenities included: Maintenance Common Areas
- HOA fee: $280 annually
- HOA name: Self-Managed
- HOA phone: 910-383-0105
Location
- Region: Leland
Financial & listing details
- Price per square foot: $163/sqft
- Tax assessed value: $349,210
- Annual tax amount: $1,594
- Date on market: 8/20/2025
- Cumulative days on market: 65 days
- Listing agreement: Exclusive Right To Sell
- Listing terms: Cash,Conventional,FHA,VA Loan
- Road surface type: Paved
Price history
| Date | Event | Price |
|---|---|---|
| 10/24/2025 | Sold | $450,000-10%$163/sqft |
Source:  Hive MLS #100518339 Report a problem Hive MLS #100518339 Report a problem | ||
| 9/12/2025 | Contingent | $500,000$181/sqft |
Source: Hive MLS #100518339 Report a problem | ||
| 8/18/2025 | Price change | $500,000-4.8%$181/sqft |
Source: Hive MLS #100518339 Report a problem | ||
| 8/8/2025 | Price change | $525,000-3.7%$190/sqft |
Source: Hive MLS #100518339 Report a problem | ||
| 7/10/2025 | Listed for sale | $545,000$197/sqft |
Source: Hive MLS #100518339 Report a problem | ||
Public tax history
| Year | Property taxes | Tax assessment |
|---|---|---|
| 2025 | $1,594 | $349,210 |
| 2024 | $1,594 | $349,210 |
| 2023 | $1,594 -13.5% | $349,210 +11.9% |
| 2022 | $1,843 0% | $312,000 |
| 2021 | $1,843 | $312,000 |
| 2020 | $1,843 +1.7% | $312,000 |
| 2019 | $1,813 +6.2% | $312,000 +715.9% |
| 2018 | $1,708 +3% | $38,240 |
| 2017 | $1,658 | $38,240 |
| 2016 | $1,658 | $38,240 -87.3% |
| 2015 | $1,658 +18.3% | $300,520 +10.8% |
| 2014 | $1,401 | $271,319 |
| 2013 | -- | -- |
| 2012 | -- | -- |
| 2011 | -- | -- |
| 2010 | -- | -- |
| 2009 | -- | -- |
| 2008 | -- | -- |
| 2007 | -- | -- |
| 2006 | -- | -- |
| 2005 | -- | -- |
| 2004 | -- | -- |
| 2003 | -- | -- |
| 2002 | -- | -- |
| 2001 | -- | -- |
Find assessor info on the county website
Neighborhood: 28451
Nearby homes
- $392,2003 bd3 ba1.7k sqft908 Woodridge Ct SE, Leland, NC 28451Off Market
- $459,0003 bd3 ba2.3k sqft10172 Stoney Brook Ct SE, Leland, NC 28451Sold

- $386,0003 bd2 ba1.6k sqft10176 Stoney Brook Ct SE, Leland, NC 28451Off Market

- $425,0004 bd3 ba1.9k sqft10161 Bedrock Cir SE, Leland, NC 28451Off Market
- $431,8003 bd2 ba1.9k sqft10169 Bedrock Cir SE, Leland, NC 28451Off Market
- $443,9003 bd2 ba1.9k sqft10173 Stoneybrook Ct SE, Leland, NC 28451Off Market
- $335,3003 bd2 ba1.4k sqft10155 Bedrock Cir SE, Leland, NC 28451Off Market
- $370,5003 bd3 ba1.9k sqft10162 Stoney Brk, Leland, NC 28451Off Market
Nearby schools
GreatSchools rating
- 5/10Belville ElementaryGrades: PK-5Distance: 1 mi
- 3/10Leland MiddleGrades: 6-8Distance: 3.5 mi
- 4/10North Brunswick HighGrades: 9-12Distance: 3.3 mi
Schools provided by the listing agent
- Elementary: Belville
- Middle: Leland
- High: North Brunswick
Source: Hive MLS. This data may not be complete. We recommend contacting the local school district to confirm school assignments for this home.
Get a cash offer in 3 minutes
Find out how much your home could sell for in as little as 3 minutes with a no-obligation cash offer.
Estimated market value
$449,800
Get a cash offer in 3 minutes
Find out how much your home could sell for in as little as 3 minutes with a no-obligation cash offer.
Estimated market value
$449,800
- North Carolina
- Brunswick County
- Leland
- 28451
- 904 Woodridge Court SE
Nearby cities
Nearby zip codes
Other Leland Topics
