Skip main navigation
ActiveErrorPrice cut: $100K (6/24)
$850,000
4beds
2,273sqft

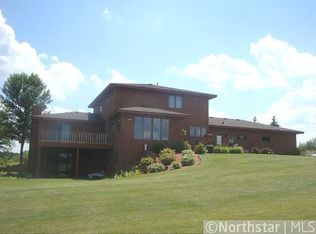
9040 152nd St N, Hugo, MN 55038

4beds
2,273sqft
Single family
Built in 1991
9.74 Acres
2 Garage spaces
$374 price/sqft

What's special

In just a 35-minute drive north from downtown St. Paul, you can leave behind the traffic, noise, and stress of the city and arrive at a place of perfect sanctuary and natural beauty. For 40 years, this 10-acre property has been curated by the owner in ways that respect the beauty ...

38 days
|
1,812
|
101
|
Source: NorthstarMLS as distributed by MLS GRID,MLS#: 7073376MLS Logo
Travel times

Living Room

Kitchen

Primary Bedroom

Zillow last checked:

Listing updated:

Listed by:

Jonathan Kiernan 651-341-9900,

BRIX Real Estate

Source: NorthstarMLS as distributed by MLS GRID,MLS#: 7073376MLS Logo

Facts & features

Interior

Bedrooms & bathrooms
  • Bedrooms: 4
  • Bathrooms: 3
  • Full bathrooms: 1
  • 3/4 bathrooms: 2
Bedroom
  • Level: Main
  • Area: 120 Square Feet
  • Dimensions: 12x10
Bedroom 2
  • Level: Main
  • Area: 88 Square Feet
  • Dimensions: 8x11
Bedroom 3
  • Level: Main
  • Area: 77 Square Feet
  • Dimensions: 11x7
Bedroom 4
  • Level: Upper
  • Area: 238 Square Feet
  • Dimensions: 14x17
Primary bathroom
  • Level: Upper
  • Area: 50 Square Feet
  • Dimensions: 5x10
Dining room
  • Level: Main
  • Area: 190 Square Feet
  • Dimensions: 19x10
Family room
  • Level: Basement
  • Area: 308 Square Feet
  • Dimensions: 14x22
Kitchen
  • Level: Main
  • Area: 156 Square Feet
  • Dimensions: 13x12
Laundry
  • Level: Basement
  • Area: 72 Square Feet
  • Dimensions: 6x12
Living room
  • Level: Main
  • Area: 266 Square Feet
  • Dimensions: 19x14
Mud room
  • Level: Main
  • Area: 96 Square Feet
  • Dimensions: 8x12
Other
  • Level: Basement
  • Area: 550 Square Feet
  • Dimensions: 25x22
Heating
  • Forced Air
Cooling
  • Central Air
Appliances
  • Included: Air-To-Air Exchanger, Dishwasher, Disposal, Dryer, Exhaust Fan, Water Filtration System, Microwave, Range, Refrigerator, Washer, Water Softener Owned
  • Laundry: In Basement
Features
  • Basement: Daylight,Drain Tiled,Partial,Partially Finished,Single Tenant Access,Storage Space,Sump Pump,Walk-Out Access
  • Number of fireplaces: 1
  • Fireplace features: Circulating, Living Room, Other, Stone, Wood Burning
Interior area
  • Total structure area: 3,231
  • Total interior livable area: 2,273 sqft
  • Finished area above ground: 1,743
  • Finished area below ground: 530

Property

Parking
  • Total spaces: 2
  • Parking features: Detached Garage
  • Garage spaces: 2
Accessibility
  • Accessibility features: None
Features
  • Levels: Two
  • Stories: 2
  • Patio & porch: Deck, Patio, Terrace
  • Waterfront features: Pond
Lot
  • Size: 9.74 Acres
  • Dimensions: 330 x 1285
  • Features: Suitable for Horses, Tree Coverage - Medium, Vineyard
Details
  • Foundation area: 1488
  • Parcel number: 1403121420002
  • Zoning description: Residential-Single Family
  • Wooded area: 130680

Construction

Type & style
  • Home type: SingleFamily
  • Property subtype: Single Family
Materials
  • Roof: Age Over 8 Years,Architectural Shingle
Condition
  • New construction: No
  • Year built: 1991

Utilities & green energy

  • Electric: 200+ Amp Service, Power Company: Connexus Energy
  • Gas: Propane
  • Sewer: Holding Tank, Mound Septic, Septic System Compliant - Yes
  • Water: Well

Community & HOA

Community
  • Subdivision: Anderson Hills
HOA
  • Has HOA: No
Location
  • Region: Hugo

Financial & listing details

  • Price per square foot: $374/sqft
  • Tax assessed value: $494,000
  • Annual tax amount: $5,302
  • Date on market: 6/1/2026

Price history

DateEventPrice
6/24/2026Price change$850,000-10.5%$374/sqft
Source: NorthstarMLS as distributed by MLS GRID #7073376 Report a problem
6/9/2026Listed for sale$950,000$418/sqft
Source: NorthstarMLS as distributed by MLS GRID #7073376 Report a problem

Public tax history

YearProperty taxesTax assessment
2025$5,106 -0.1%$493,000 -4.9%
2024$5,112 +6.5%$518,200 +6.9%
2023$4,800 +7%$484,600 +20.3%
2022$4,484 +8.5%$402,800 -0.1%
2021$4,132 $403,300 +12.1%
2020$4,132 $359,800
2019$4,132 $359,800 +4.7%
2018$4,132 +4.4%$343,600 +1.9%
2017$3,956 +8.4%$337,200 +5.9%
2016$3,648 +10.1%$318,500 +7.6%
2015$3,314 $296,000 +13.2%
2013$3,314 +14.8%$261,500 +2.3%
2012$2,886 $255,700 -5.1%
2011$2,886 +4.6%$269,500 -10.6%
2010$2,758 -7.3%$301,500
2009$2,976 -18.5%--
2008$3,650 -0.8%--
2007$3,678 +12.1%--
2006$3,280 +7.1%--
2005$3,063 +7%--
2004$2,863 +1.8%--
2003$2,813 +11.5%--
2002$2,524 -19.3%--
2001$3,128 --

Find assessor info on the county website

Monthly payment

Est. payment
$4,983/mo
Principal & interest
$4268
Property taxes
$715
More affordability toolsChevron Right

Estimated market value

Not available

Estimated sales range

Not available

Not available

Climate risks

Explore flood, wildfire, and other predictive climate risk information for this property on First Street®️.

Neighborhood: 55038

Nearby schools

Forest Lake Elementary School
Grades 4-67.8 miles
6/10
GreatSchools® Rating
Test Score Rating
5/10
Student Progress Rating
6/10
Forest Lake Area Middle School
Grades 7-86.5 miles
7/10
GreatSchools® Rating
Test Score Rating
8/10
Student Progress Rating
6/10
Forest Lake Senior High School
Grades 9-126.5 miles
7/10
GreatSchools® Rating
Test Score Rating
5/10
College Readiness Rating
9/10