Skip main navigation
Sold for $405,000
  • $405,000

    9040 Alba Ln, Kissimmee, FL 34747

    4beds
    2,464sqft
    Single Family Residence
    Built in 2019
    5,663 Square Feet Lot
    $392,600 Zestimate®
    $164/sqft
    $3,971 Estimated rent

    Home value

    $392,600

    $357,000 - $432,000

    $3,971/mo

    Zestimate® history
    Loading
    Loading...

    Owner options

    List your home for rent

    $3,971/mo

    Rent Zestimate®

    Find your next renter with Zillow Rental Manager. Plus, with online applications, you can quickly screen prospective tenants – for free.

    Learn more

    $3,971/mo

    Rent Zestimate®

    Refinance and save

    $2,791/mo

    Est. payment

    Refinancing to a lower rate could help reduce your monthly payments and save thousands over the life of the loan.

    See today's rates

    $2,791/mo

    Est. payment

    Explore your selling options

    Work with a Zillow partner agent

    Leverage their expertise and Zillow's premium Showcase listings to get your home seen by more buyers.

    Get started

    List with your own agent

    Get your home in front of millions of buyers by listing it on Zillow.

    Learn how to do it

    Sell it yourself

    Take full control of how buyers see your home on Zillow by listing For Sale by Owner (FSBO).

    List your home

    What's special

    Stylish designSpacious bedroomsGranite center islandFun-filled playgroundSparkling poolHigh-end finishesSerene bathrooms
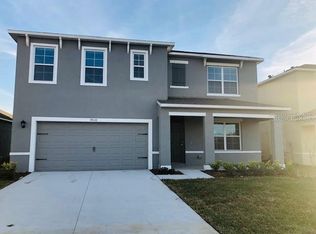
    Step into next-level living with this show-stopping Galen Floorplan in the Murano Community—where elegance meets energy efficiency. Built in 2019 and packed with premium features, this single-family gem redefines modern luxury. From the moment you enter the grand foyer, you're greeted by stylish design and open, airy spaces. A versatile Flex Room makes the perfect office, studio, or reading nook. The heart of the home is the gourmet kitchen—boasting a granite center island, walk-in pantry, and high-end finishes. Whether you're hosting guests or enjoying quiet mornings, this space was built to impress. The two-story block construction ensures both durability and sleek aesthetics, while the eco-friendly features like a 15 SEER AC, dual-pane low-E windows, and solar panels (just $258.37/month—low electric bill) make this home as smart as it is stunning. Upstairs, retreat to spacious bedrooms and serene bathrooms designed for total comfort. Outside, enjoy resort-style amenities: a sparkling pool, shaded cabana, and fun-filled playground—all just minutes from Disney, 429, top-rated schools, and the best in shopping and dining. This isn’t just a home—it’s your sanctuary, status symbol, and smart investment rolled into one. Live beautifully. Tour today—before this viral sensation is gone!

    Zillow last checked:

    Listing updated:

    Listing Provided by:

    Gladys Bezerra 407-701-4034,

    FLORIDA CONNEXION PROPERTIES 407-574-2636

    Bought with:

    Jonathan Fadoul, 3425771

    SERHANT

    Source: Stellar MLS,MLS#: O6305693MLS LogoOriginating MLS: Orlando Regional

    Facts & features

    Interior

    Bedrooms & bathrooms
    • Bedrooms: 4
    • Bathrooms: 3
    • Full bathrooms: 2
    • 1/2 bathrooms: 1
    Primary bedroom
    • Features: Dual Sinks, Walk-In Closet(s)
    • Level: Second
    • Area: 260 Square Feet
    • Dimensions: 13x20
    Bedroom 2
    • Features: Built-in Closet
    • Level: Second
    • Area: 132 Square Feet
    • Dimensions: 11x12
    Bedroom 3
    • Features: Built-in Closet
    • Level: Second
    • Area: 156 Square Feet
    • Dimensions: 12x13
    Bedroom 4
    • Features: Built-in Closet
    • Level: Second
    • Area: 132 Square Feet
    • Dimensions: 11x12
    Den
    • Level: First
    • Area: 144 Square Feet
    • Dimensions: 12x12
    Great room
    • Level: First
    • Area: 375 Square Feet
    • Dimensions: 15x25
    Kitchen
    • Level: First
    • Area: 130 Square Feet
    • Dimensions: 10x13
    Heating
    • Central
    Cooling
    • Central Air
    Appliances
    • Included: Convection Oven, Dishwasher, Disposal, Dryer, Microwave, Refrigerator, Solar Hot Water Owned, Washer
    • Laundry: Laundry Room, Upper Level
    Features
    • PrimaryBedroom Upstairs
    • Flooring: Carpet, Tile
    • Has fireplace: No
    Interior area
    • Total structure area: 2,995
    • Total interior livable area: 2,464 sqft

    Property

    Parking
    • Total spaces: 2
    • Parking features: Driveway
    • Attached garage spaces: 2
    • Has uncovered spaces: Yes
    • Details: Garage Dimensions: 19X22
    Features
    • Levels: Two
    • Stories: 2
    • Patio & porch: Front Porch
    • Exterior features: Irrigation System
    • Fencing: Fenced,Vinyl
    Lot
    • Size: 5,663 sqft
    • Features: City Lot
    • Residential vegetation: Trees/Landscaped
    Details
    • Parcel number: 182527403600010310
    • Zoning: RES
    • Special conditions: None

    Construction

    Type & style
    • Home type: SingleFamily
    • Architectural style: Traditional
    • Property subtype: Single Family Residence
    Materials
    • Block, Stucco
    • Foundation: Slab
    • Roof: Shingle
    Condition
    • Completed
    • New construction: No
    • Year built: 2019
    Details
    • Builder model: Galen
    • Builder name: DR HORTON

    Utilities & green energy

    • Sewer: Public Sewer
    • Water: Public
    • Utilities for property: Cable Available, Public

    Community & neighborhood

    Security
    • Security features: Smoke Detector(s)
    Community
    • Community features: Playground, Pool
    Location
    • Region: Kissimmee
    • Subdivision: MURANO/WESTSIDE

    HOA & financial

    HOA
    • Has HOA: Yes
    • HOA fee: $90 monthly
    • Association name: Betty Ferby
    • Association phone: 407-647-2622
    • Second association phone: 866-925-7595
    Other fees
    • Pet fee: $0 monthly
    Other financial information
    • Total actual rent: 0

    Other

    Other facts
    • Listing terms: Cash,Conventional,FHA
    • Ownership: Fee Simple
    • Road surface type: Paved

    Price history

    DateEventPrice
    9/23/2025Sold$405,000+1.5%$164/sqft
    Source: Stellar MLS #O6305693 Report a problem
    8/28/2025Pending sale$399,000$162/sqft
    Source: Stellar MLS #O6305693 Report a problem
    8/21/2025Price change$399,000-2.7%$162/sqft
    Source: Stellar MLS #O6305693 Report a problem
    8/10/2025Listed for sale$410,000-6.6%$166/sqft
    Source: Stellar MLS #O6305693 Report a problem
    7/17/2025Listing removed$439,000$178/sqft
    Source: Stellar MLS #O6305693 Report a problem
    6/3/2025Price change$439,000-2.4%$178/sqft
    Source: Stellar MLS #O6305693 Report a problem
    5/17/2025Listed for sale$449,900-5.3%$183/sqft
    Source: Stellar MLS #O6305693 Report a problem
    12/6/2024Listing removed$474,999$193/sqft
    Source: Stellar MLS #S5100668 Report a problem
    12/5/2024Price change$474,999-0.2%$193/sqft
    Source: Stellar MLS #S5100668 Report a problem
    11/27/2024Price change$475,999-0.2%$193/sqft
    Source: Stellar MLS #S5100668 Report a problem
    11/22/2024Price change$476,999-0.2%$194/sqft
    Source: Stellar MLS #S5100668 Report a problem
    8/14/2024Price change$477,9990%$194/sqft
    Source: Stellar MLS #S5100668 Report a problem
    7/24/2024Price change$478,000-0.2%$194/sqft
    Source: Stellar MLS #S5100668 Report a problem
    6/9/2024Price change$479,000+6.7%$194/sqft
    Source: Stellar MLS #S5100668 Report a problem
    3/4/2024Listed for sale$449,000-5.9%$182/sqft
    Source: Stellar MLS #S5100668 Report a problem
    10/5/2023Listing removed--
    Source: Stellar MLS #O6118015 Report a problem
    9/7/2023Price change$477,000-0.2%$194/sqft
    Source: Stellar MLS #O6118015 Report a problem
    8/22/2023Price change$477,9000%$194/sqft
    Source: Stellar MLS #O6118015 Report a problem
    8/17/2023Price change$478,000-0.2%$194/sqft
    Source: Stellar MLS #O6118015 Report a problem
    7/26/2023Price change$479,000-0.2%$194/sqft
    Source: Stellar MLS #O6118015 Report a problem
    6/11/2023Listed for sale$480,000-1%$195/sqft
    Source: Stellar MLS #O6118015 Report a problem
    3/7/2023Listing removed--
    Source: Stellar MLS #O6056237 Report a problem
    12/28/2022Price change$485,000-2%$197/sqft
    Source: Stellar MLS #O6056237 Report a problem
    12/2/2022Price change$495,000-0.8%$201/sqft
    Source: Stellar MLS #O6056237 Report a problem
    11/4/2022Listed for sale$499,000+66.3%$203/sqft
    Source: Stellar MLS #O6056237 Report a problem
    9/16/2022Listing removed--
    Source: Stellar MLS #O6056237 Report a problem
    8/6/2019Sold$299,990$122/sqft
    Source: Public Record Report a problem

    Public tax history

    YearProperty taxesTax assessment
    2025$4,883 +4.2%$389,300 +0.3%
    2024$4,686 +1.8%$388,300 +3.4%
    2023$4,605 +3.4%$375,500 +12.7%
    2022$4,454 +0.6%$333,200 +27.6%
    2021$4,428 +1.2%$261,200 +5.2%
    2020$4,374 +149.1%$248,200 +520.5%
    2019$1,756 $40,000 +207.7%
    2018$1,756 $13,000

    Find assessor info on the county website

    Neighborhood: 34747

    Nearby schools

    GreatSchools rating
    Schools provided by the listing agent
    • Elementary: Westside K-8
    • Middle: West Side
    • High: Celebration High

    Source: Stellar MLS. This data may not be complete. We recommend contacting the local school district to confirm school assignments for this home.

    Get a cash offer in 3 minutes
    Find out how much your home could sell for in as little as 3 minutes with a no-obligation cash offer.
    Estimated market value
    $392,600
    Get a cash offer in 3 minutes
    Find out how much your home could sell for in as little as 3 minutes with a no-obligation cash offer.
    Estimated market value
    $392,600