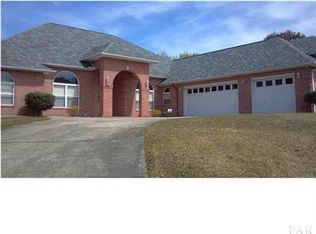
Custom Built Brick Four BR, 3 Full Bath Home Near UWF & Scenic Hills Country Club Golf Course ~ Open Floor Plan ~ Spanish Lace Walls & Knock Down Ceilings ~ Hardwood Floors in Foyer, Dining Room & Great Room Tile In All Wet Areas & Carpet in All Bedrooms High Ceilings Throughout Formal Dining Room with Trey Ceiling, Crown Molding, Chair Rail & Plant Ledge ~ Great Room with Cathedral Ceiling, Recessed Lighting, Gas Tile Fireplace & French Doors to Covered Porch ~ Island Kitchen with Tile Counters, Smooth Top Electric Range, Dishwasher, Disposal, Pantry, Desk and Tons of Wood Cabinets ~ Breakfast Bar & Nook ~ Split Master Suite with Recessed Lighting, Bay Window Sitting Area & French Door to Covered Porch ~ Master Bath features Two Walk-in Closets, Tile Counters, Floors & Separate Shower, Double Vanities-one with Make-up Area, Whirlpool Tub and Water Closet ~ BR's 2 & 3 have a Jack-N-Jill Bath Between them with High Single Vanities with Tile Counters on Each Side & Commode & Tile Shower in Between ~ BR 4 is off the Kitchen & is Adjacent to the 3rd Full Bath that has a Door to the Covered Porch, Great if you wanted to add a POOL! The Laundry Room is also off the hallway to the Kitchen and has a Sink, Built-in Cabinets & Ironing Board ~ The Door from the Laundry Leads to the Garage in the back of the home with a Side Entry ~ Nicely Landscaped Yard ~ Sprinkler System ~ Security System
This property is not currently displayed as for sale or rent on Zillow. This may be different from what's on other websites or public sources.