Skip main navigation
Closed
  • $425,786

    9040 Birch Ave, Morton Grove, IL 60053

    3beds
    2,400sqft
    Single Family Residence
    Built in 1956
    6,136 Square Feet Lot
    $511,800 Zestimate®
    $177/sqft
    $3,400 Estimated rent

    Home value

    $511,800

    $486,000 - $537,000

    $3,400/mo

    Zestimate® history
    Loading
    Loading...

    Owner options

    List your home for rent

    $3,400/mo

    Rent Zestimate®

    Find your next renter with Zillow Rental Manager. Plus, with online applications, you can quickly screen prospective tenants – for free.

    Learn more

    $3,400/mo

    Rent Zestimate®

    Refinance and save

    $3,006/mo

    Est. payment

    Refinancing to a lower rate could help reduce your monthly payments and save thousands over the life of the loan.

    See today's rates

    $3,006/mo

    Est. payment

    Explore your selling options

    Work with a Zillow partner agent

    Leverage their expertise and Zillow's premium Showcase listings to get your home seen by more buyers.

    Get started

    List with your own agent

    Get your home in front of millions of buyers by listing it on Zillow.

    Learn how to do it

    Sell it yourself

    Take full control of how buyers see your home on Zillow by listing For Sale by Owner (FSBO).

    List your home

    What's special

    Beautiful hard wood throughoutGood size bedroomsNew electric serviceFull kitchenNew ss appliancesSs appliances
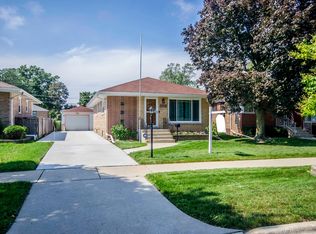
    Very well maintained solid brick ranch in excellent Golf 67 school district with a detached 2.5 car garage, very quiet dead end street. Close proximity to Metra Milwaukee North train station, two block from Prairie View Park District , easy aces to the forest preserve bike trail, close to shopping. Beautiful hard wood throughout 1st floor with lots of natural light. Main floor offers 3 bedrooms and one bath. New SS appliances in 2019 for the main kitchen . New electric service and plumbing 2016, flood control system. Gut rehabbed basement in 2016 that offers a full kitchen with SS appliances , two good size bedrooms and a full bathroom ideal for in-law living arrangements. New windows throughout in 2016. Please reach out with any questions.

    Zillow last checked:

    Listing updated:

    Listing courtesy of:

    Sebastian Hila 773-561-3585,

    Optimus Realty Inc

    Bought with:

    Safwan Patel

    Villager Realty

    Source: MRED as distributed by MLS GRID,MLS#: 11803259MLS Logo

    Facts & features

    Interior

    Bedrooms & bathrooms
    • Bedrooms: 3
    • Bathrooms: 2
    • Full bathrooms: 2
    Primary bedroom
    • Features: Flooring (Hardwood)
    • Level: Main
    • Area: 121 Square Feet
    • Dimensions: 11X11
    Bedroom 2
    • Features: Flooring (Hardwood)
    • Level: Main
    • Area: 132 Square Feet
    • Dimensions: 11X12
    Bedroom 3
    • Features: Flooring (Hardwood)
    • Level: Main
    • Area: 88 Square Feet
    • Dimensions: 8X11
    Dining room
    • Level: Main
    • Dimensions: COMBO
    Family room
    • Features: Flooring (Carpet)
    • Level: Basement
    • Area: 324 Square Feet
    • Dimensions: 18X18
    Kitchen
    • Features: Flooring (Vinyl)
    • Level: Main
    • Area: 120 Square Feet
    • Dimensions: 8X15
    Living room
    • Features: Flooring (Hardwood)
    • Level: Main
    • Area: 361 Square Feet
    • Dimensions: 19X19
    Office
    • Features: Flooring (Carpet)
    • Level: Basement
    • Area: 135 Square Feet
    • Dimensions: 9X15
    Storage
    • Features: Flooring (Carpet)
    • Level: Basement
    • Area: 176 Square Feet
    • Dimensions: 11X16
    Heating
    • Forced Air
    Cooling
    • Central Air
    Appliances
    • Laundry: In Unit
    Features
    • In-Law Floorplan, Open Floorplan
    • Flooring: Hardwood
    • Windows: Bay Window(s)
    • Basement: Finished,Full
    • Attic: Unfinished
    Interior area
    • Total structure area: 2,402
    • Total interior livable area: 2,400 sqft
    • Finished area below ground: 1,201

    Property

    Parking
    • Total spaces: 2.5
    • Parking features: Concrete, Garage Door Opener, Yes, Garage Owned, Detached, Garage
    • Garage spaces: 2.5
    • Has uncovered spaces: Yes
    Accessibility
    • Accessibility features: No Disability Access
    Features
    • Stories: 1
    Lot
    • Size: 6,136 sqft
    • Dimensions: 52X118
    Details
    • Parcel number: 10184060100000
    • Special conditions: None

    Construction

    Type & style
    • Home type: SingleFamily
    • Architectural style: Ranch
    • Property subtype: Single Family Residence
    Materials
    • Brick
    • Foundation: Concrete Perimeter
    • Roof: Rubber
    Condition
    • New construction: No
    • Year built: 1956

    Utilities & green energy

    • Electric: Circuit Breakers
    • Sewer: Public Sewer
    • Water: Public

    Community & neighborhood

    Location
    • Region: Morton Grove

    HOA & financial

    HOA
    • Services included: None

    Other

    Other facts
    • Listing terms: Conventional
    • Ownership: Fee Simple

    Price history

    DateEventPrice
    9/18/2023Sold$425,786+3.9%$177/sqft
    Source: MRED as distributed by MLS GRID #11803259 Report a problem
    6/26/2023Contingent$410,000$171/sqft
    Source: MRED as distributed by MLS GRID #11803259 Report a problem
    6/21/2023Listed for sale$410,000+58.9%$171/sqft
    Source: MRED as distributed by MLS GRID #11803259 Report a problem
    3/29/2016Sold$258,000$108/sqft
    Source: MRED as distributed by MLS GRID #09141812 Report a problem
    2/23/2016Pending sale$258,000$108/sqft
    Source: Coldwell Banker Residential Brokerage - Evanston #09141812 Report a problem
    2/18/2016Listed for sale$258,000$108/sqft
    Source: Coldwell Banker Residential Brokerage - Evanston #09141812 Report a problem

    Public tax history

    YearProperty taxesTax assessment
    2024-- $35,000 +0%
    2023$8,618 +5%$34,999
    2022$8,207 +18.5%$34,999 +31%
    2021$6,927 +0.8%$26,724
    2020$6,870 -1.1%$26,724 -11%
    2019$6,949 +7.5%$30,028 +17%
    2018$6,465 -13.7%$25,661
    2017$7,492 +5.7%$25,661
    2016$7,085 +4.7%$25,661 +14.8%
    2015$6,765 +30.8%$22,347
    2014$5,174 -0.6%$22,347
    2013$5,206 -11%$22,347 -15.2%
    2012$5,850 +3%$26,343
    2011$5,678 +12.5%$26,343
    2010$5,046 +19.7%$26,343 -20.8%
    2009$4,214 +13.2%$33,273 -12%
    2008$3,722 +3.1%$37,811
    2007$3,609 -4.9%$37,811 +39.2%
    2006$3,794 -0.3%$27,172 -5%
    2005$3,807 +1.7%$28,592
    2004$3,742 +16.3%$28,592 +41.6%
    2003$3,218 +6.1%$20,196
    2002$3,032 +11.8%$20,196
    2001$2,713 +2.5%$20,196 +11.2%
    2000$2,647 +1.8%$18,165
    1999$2,600 $18,165

    Find assessor info on the county website

    Neighborhood: 60053

    Nearby schools

    GreatSchools rating
    Schools provided by the listing agent
    • District: 67

    Source: MRED as distributed by MLS GRID. This data may not be complete. We recommend contacting the local school district to confirm school assignments for this home.

    Get a cash offer in 3 minutes
    Find out how much your home could sell for in as little as 3 minutes with a no-obligation cash offer.
    Estimated market value
    $511,800
    Get a cash offer in 3 minutes
    Find out how much your home could sell for in as little as 3 minutes with a no-obligation cash offer.
    Estimated market value
    $511,800